
Most budgets fail early. Way before a tool comes out.
Not on site. At the kitchen table. Weeks earlier. When somebody picked one round number and built the whole plan on it and nobody, not once, wrote that number down and tested it.
Learning how to budget for a home renovation BC homeowners can actually stick to starts the other way round. You split the big scary number apart. Into buckets. Small ones. Named ones. Then you fight with each bucket on its own terms.
This guide works like a worksheet.
Grab a notebook. Or a spreadsheet. Whatever you’ll genuinely use. Every figure in here is a 2026 BC planning range, not a quote. Your real number will come from somewhere else. From your house. Your scope. The finish level you land on. But a planning range beats a guess. Every time.
The worksheet: five buckets, not one number
Here’s the shape of it. A typical BC renovation budget, pulled apart.
The shares shift by project. The ranges overlap, too, and that’s on purpose, because a tiled bathroom doesn’t spend money the way a basement finishing job spends it. Still. If your worksheet lands wildly outside these bands, stop. That’s worth a second look.
| Budget category | Typical share of budget | What actually sits in it |
|---|---|---|
| Labour | 40% to 60% | Trades, installation, supervision, the hours behind the walls |
| Materials | 20% to 30% | Framing, drywall, plumbing and electrical rough-in goods, insulation |
| Finishes | 10% to 20% | Tile, flooring, cabinets, counters, fixtures, paint, hardware |
| Permits and fees | 1% to 3% | Building permits, inspections, engineering where the scope needs it |
| Contingency | 10% to 20% | Reserve for hidden conditions and price movement |
Two things in that table catch people out.
Labour is the first.
In BC, labour commonly runs 40 to 60 percent of a renovation budget. Why so high? Skilled trades are scarce in the Fraser Valley. Good crews book weeks out. So homeowners who budget materials first, then treat labour as whatever’s leftover, they come up short. Almost predictably.
Permits are the second surprise. How small they look.
Permits and fees often run just 1 to 3 percent of the project. Skipping them to save that sliver? Bad trade. A bad trade that can stall a future sale, complicate insurance, and cost far more to fix later than it ever cost to file properly.
How to budget for a home renovation BC when you have no quote yet
No quotes yet?
Fine. That’s exactly when a per-square-foot starting point earns its keep. Our home renovation cost per square foot guide walks through the 2026 ranges by project type. It gives you a defensible first number. For the top of your worksheet. Multiply it out. Write it down. In pencil.
Then work the worksheet in order.
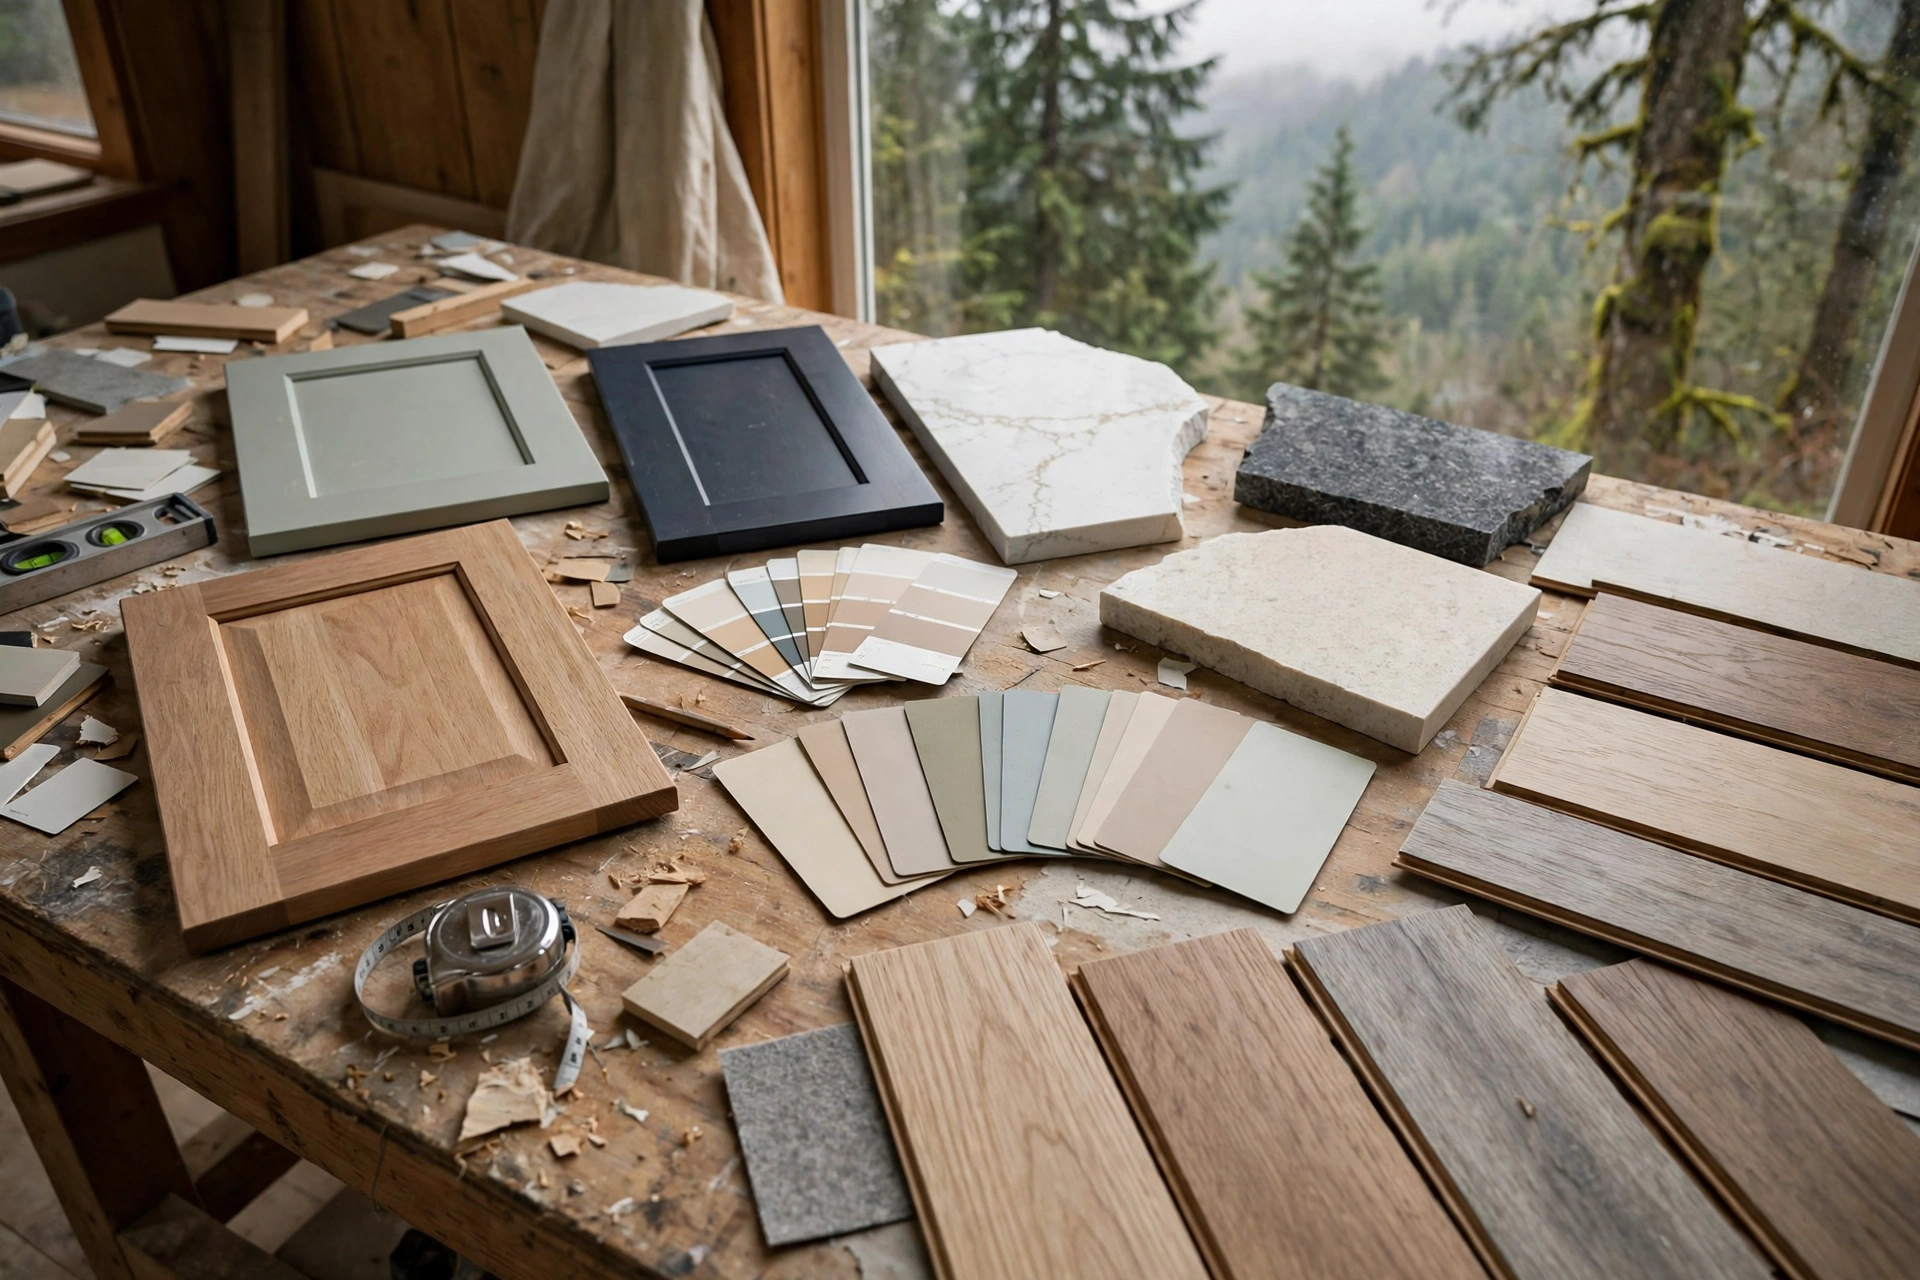
Start with scope. In plain words. Room by room. And include the unglamorous lines, the disposal and the delivery and the dust protection. Next, your finish level. Add that, because finishes, that’s where two identical floor plans end up $30,000 apart. Then set your contingency, using the rule in the next section. Only then look at the total. Only then ask the honest question. Can we fund this, plus the reserve, without raiding money that belongs to something else?
And keep the worksheet alive after that.
Every quote replaces a planning range. With a real figure. Line by line. Until the budget stops being a guess and becomes, instead, a document, one you can actually manage the job against day to day.
The contingency rule: 10 percent is a floor, not a target
Contingency gets cut first. People miss it most. So here’s the rule, plain.
Set aside 10 percent. That’s for a newer home, simple scope, cosmetic work. Set aside 15 to 20 percent on an older home. Or on any job that opens walls. Or moves plumbing. Or touches structure. That’s your renovation contingency budget. It sits untouched. Unless the house forces the conversation, it stays put.
Why do older homes need more?
They hold more secrets. That’s why.
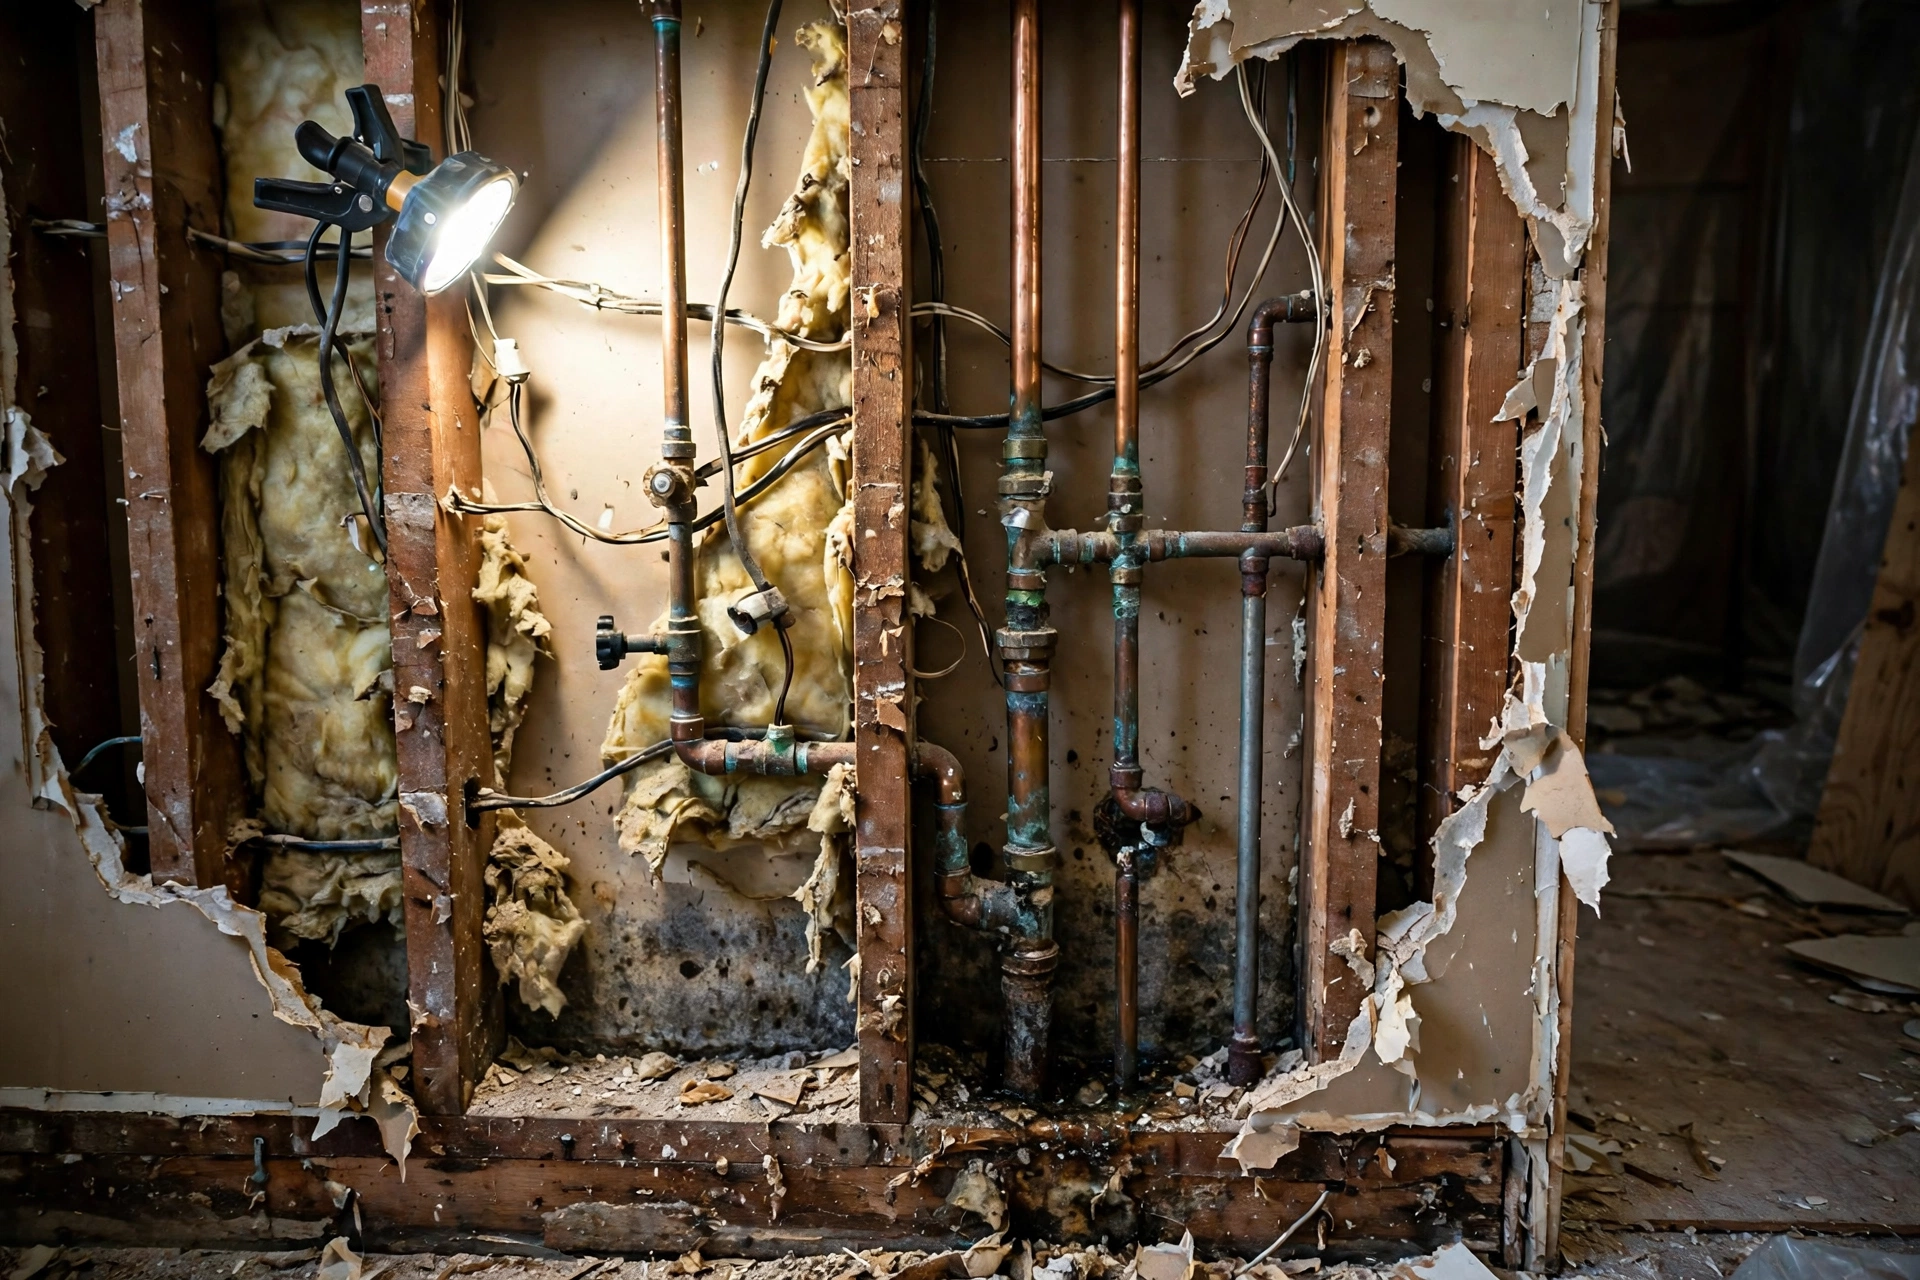
Take an Abbotsford house built in the 1970s or 1980s. It may hide tired wiring. Cast iron drains near the end of their life. Past water damage sitting inside a wall cavity. Or earlier work, work never done to code. None of it shows on a walkthrough. None. All of it shows on demolition day, when your options are most expensive.
Newer homes aren’t immune, either. Not by a long shot.
But their surprises tend to run smaller. Shallower. Which is why the percentage drops. The point isn’t the exact figure, really. The point is sizing. The reserve gets sized to the risk of the house in front of you, not copied from a neighbour’s smooth kitchen job.
One more discipline. It matters.
Contingency is not a finish upgrade fund. The day you spend it on pricier tile, that’s the day it stops existing. For the rotten sill plate nobody has found yet. Keep it in a separate line. Release it only for genuine surprises. And if the job ends with some left over, good. That’s a good outcome. Not an error.
Where budgets actually blow up
Ask Fraser Valley contractors where jobs go over budget. You’ll hear the same three culprits. In roughly this order, too.
Hidden conditions first.
Rot behind a shower. A panel that cannot take the new load. Floor joists undersized for the tile you chose. This is contingency territory, the stuff covered above, and it’s the main reason the reserve exists at all, in any form.
Change orders second.
Every change after work starts costs more. More than the same decision made on paper, anyway. Because it can mean redoing finished work. Rebooking a trade. Paying for materials twice. One change is normal, nobody worries about one change. A steady drip of them is different. A different faucet here. A moved wall there. That’s how a controlled budget quietly becomes a story you tell at dinner parties.
Finish-level creep third. And it’s the sneakiest of the three, by far.
Nobody blows a budget on one extravagant item. It creeps. The tile goes up one tier. Then the counters go. Then the fixtures, the doors, the trim, each step feeling small, and together they can add 15 percent to a job without a single change order ever being signed. The worksheet is your defence against that. When a finish goes up a tier, write the new number down. Watch what it does to the total. Do that before you say yes, not after.
Phasing the work when the money is not all there yet
Plenty of Abbotsford households renovate in stages.
Done well, phasing is smart. Done badly, it costs more than waiting would have cost you. The trick, such as it is, is choosing the order.
Do the disruptive work first. The behind-the-walls work. Plumbing. Electrical. Structure. Insulation. These jobs tear the house apart, and you only want to tear it apart once. Finishes can almost always wait a season. A bathroom with sound rough-in work and plain fixtures? Livable. A gorgeous bathroom built over failing drains is something else. A countdown.
Group by trade where you can.
If the plumber is coming anyway, get both bathrooms roughed in during the same phase. It usually costs less than two separate mobilisations. Same logic for electrical. And be honest about repeated setup costs. Because each new phase brings its own protection. Its own disposal. Its own disruption. Three phases are not three thirds of one job. They’re a bit more than that.
What about the rooms in between phases?
Plan for them. Explicitly.
A phased kitchen means weeks of cooking on a hot plate. A phased bathroom means the household runs on one shower, everybody, every morning. Build that reality into the schedule. And into the budget, too.
A quick word on financing
However the numbers land, keep two decisions apart. The funding decision. And the design decision. Don’t let them bleed into each other.
Decide what the project should cost first. Then decide how to pay for it. Our guide to financing a home renovation in BC covers the main routes homeowners here compare, from savings and home equity options to staged draws. It’s worth a read. Before you talk to any lender, especially. One caution belongs in every budget conversation, though. If the plan only works at the maximum you can borrow, the plan does not work. The reserve has to survive the financing choice too.
Home Renovation Budget Questions: Frequently Asked Questions
How much should I budget for a home renovation in BC? It depends on scope. It always does. But a worksheet built on per-square-foot planning ranges, a realistic labour share, and a contingency reserve gets you far closer than any rule of thumb. Light cosmetic work sits low. Kitchens climb quickly. So do bathrooms. Structural changes climb too. Treat every figure in this guide as a 2026 planning range. Then replace each line with real quotes as you collect them.
What percentage of a renovation budget goes to labour in BC? Labour commonly runs 40 to 60 percent in BC. Of a renovation budget, that is. Because skilled trades are in short supply across the Fraser Valley, and installation hours add up fast. Material-heavy projects with simple installation sit lower in that band. Complex, trade-heavy work sits higher. Bathrooms, for instance. Structural changes, too.
How much contingency should I hold back for a renovation? Plan on 10 percent. For a newer home. Simple cosmetic scope. Plan on 15 to 20 percent for an older home, or for any work that opens walls or touches structure. Older homes hide more. Worn wiring. Old drains. And surprises surface at demolition, when changes cost the most. Keep the reserve separate. Spend it only on genuine hidden conditions. Nothing else.
What is a home renovation budget template in BC actually for? A template forces costs into named buckets. Labour. Materials. Finishes. Permits. Contingency. So nothing hides inside one optimistic total. It also gives you a document to update as quotes replace planning ranges. Any spreadsheet or notebook page with those buckets does the job.
Can I renovate in phases to spread the cost out? Yes. And it’s common in Abbotsford. As long as behind-the-walls work comes first, that is, and finishes follow after. Group work by trade within each phase. You’ll avoid repeat visits that way. Expect each phase to carry some repeated setup costs, though, because it will. Phasing spreads the spending out. It does not make the total smaller. Those are two different things.
Your next step: build the worksheet before you book anyone
You don’t need a contractor to start.
You need an hour. Your floor plan. And the honesty to write the contingency line in ink. Sketch the five buckets. Drop in per-square-foot planning ranges for your rooms. Look at the total with clear eyes. That single page changes every conversation after it, because you’ll be asking trades to price your plan instead of reacting to theirs.
And when you’re ready to turn planning ranges into a real scope for your Abbotsford home, that’s the right moment to talk it through with a local renovator. Knowing how to budget for a home renovation BC style, on paper first, is what keeps the project in charge of you rather than the other way around. Call (236) 613-0038 to discuss your project and get a clear picture of what your renovation is likely to involve.