
Going up is the most dramatic thing you can do to a house. It doubles the floor area without touching the lot line. In Abbotsford and across the Fraser Valley, where lots keep getting smaller and land keeps getting dearer, that’s the whole appeal. Second storey addition cost BC numbers reflect what the project really is. Not a renovation. New construction stacked on top of an existing house, with that house as the foundation.
And that last phrase is where the money goes.
For 2026, plan on $300–$500 per square foot for the added floor in typical Valley construction. That puts a 1,000-square-foot second storey at $300,000–$500,000 all in. Full-project totals for complete second-storey additions in BC commonly land between $350,000 and $650,000. Structural upgrades, engineering and permits are inside that number. These are not small projects wearing a renovation costume. They are the biggest residential projects most homeowners ever take on.
Second Storey Addition Cost BC: Per-Square-Foot vs Full-Project
Contractors quote second storeys both ways. Each tells you something different.
| Pricing view | What it covers | 2026 BC planning range |
|---|---|---|
| Per square foot, basic finish | Structure, envelope, standard finishes | $300–$400 / sq ft |
| Per square foot, mid-range finish | Better windows, flooring, kitchen/bath upstairs | $400–$500 / sq ft |
| Per square foot, high-end finish | Custom millwork, premium fixtures, complex roof | $500–$650 / sq ft |
| Full project, 800 sq ft addition | Typical compact second storey, mid finishes | $320,000–$450,000 |
| Full project, 1,200 sq ft addition | Full-width second storey, mid finishes | $450,000–$650,000 |
| Engineering, permits and surveys | Structural design, geotechnical, permit fees | $25,000–$60,000 |
Per-square-foot numbers help you compare contractors. Full-project numbers are useful for deciding whether to do it at all. The gap between them is where foundations, engineering and the surprises live, and this project has more surprises per square foot than almost any other.
One comparison worth making early: a ground-level addition of the same size often costs less per square foot, because it doesn’t ask the existing house to carry a new floor. Our home addition cost guide for Abbotsford walks through the build-out math, which is the honest alternative to compare against before committing upward.
The Structural Question: Can Your House Carry a Second Floor?
It’s the first question. And it decides everything after it.
Most single-storey BC homes were never designed to carry another storey. The foundation. The wall framing. The floor structure. All sized for one floor plus a roof. Adding a second floor means an engineer traces every load path from the new roof down to the footings. And that evaluation frequently finds work to do.
Foundation upgrades are the big variable. If the existing foundation can carry the new loads, which happens with some newer homes built on full concrete foundations, the structural premium stays modest. If it can’t, the options are underpinning (deepening and strengthening the existing footings), adding new footings inside, or in the worst cases, partial foundation replacement. Foundation work alone can run $30,000–$100,000+, and it’s the line item most likely to be underestimated in early budgeting.
Wall and floor structure comes next. Existing walls may need new sheathing, hold-downs and shear reinforcement to handle the lateral loads of a two-storey house in an earthquake zone. And BC is an earthquake zone. The main-floor ceiling becomes the second-floor floor. So it gets rebuilt to floor standards. Deeper joists or engineered lumber. Proper subfloor. Sound separation. None of this is visible in the finished house. All of it is in the bill.
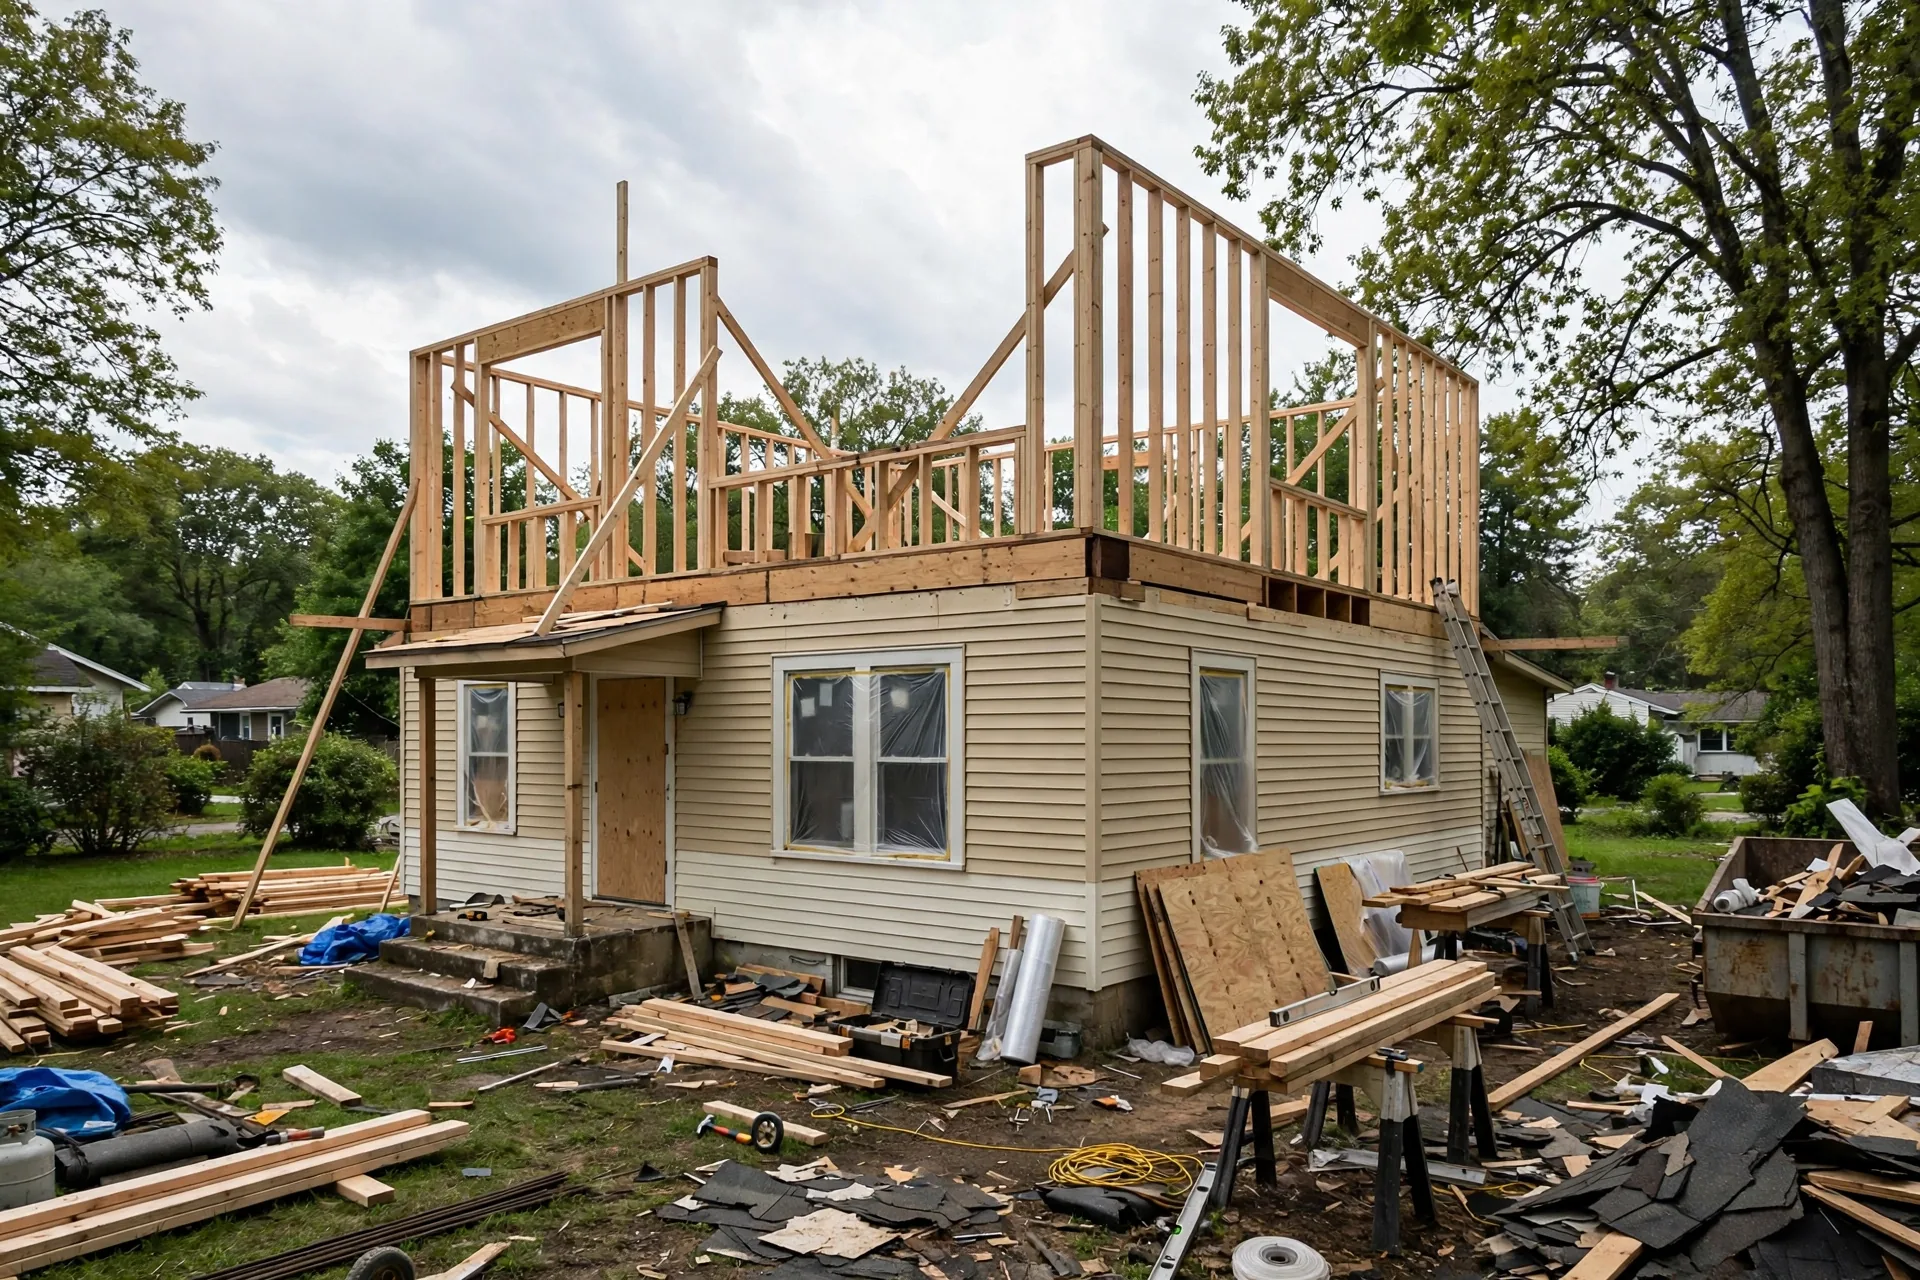
The roof is the one part that leaves. The existing roof comes off entirely, the new floor goes on, and a new roof goes over the whole thing. Roof removal and replacement on the full footprint runs $20,000–$40,000 in 2026 Valley pricing, and the house sits open to the weather in between, which is why this project happens in summer and why the schedule has a tent in it, sometimes literally.
Engineering fees for the structural design, plus geotechnical investigation where the municipality requires it, typically run $15,000–$30,000. This is not optional spending. No engineer, no permit. No permit, no project.
What the Build Actually Looks Like, Month by Month
A second-storey addition takes 8–14 months from permit application to move-in, and the construction phase alone is usually 6–9 months. The sequence:
The permit phase comes first and takes the longest to start. Architectural drawings, structural engineering, energy modelling for the BC Energy Step Code, and municipal review. In Abbotsford and the surrounding municipalities, a second-storey addition permit typically takes 3–6 months. Sometimes more, if variances are needed for height or setbacks. Zoning matters enormously here. Height limits, lot coverage and setback rules decide whether the project is even possible on your lot. And that check costs nothing but a visit to the planning counter.
Then site prep and structural work. The roof comes off. Temporary weather protection goes up. Foundation upgrades happen with the house still standing on it, which is exactly as delicate as it sounds. The new floor structure goes on. Walls go up. And for a few weeks, your bungalow looks like a construction site wearing a house costume.
Then the new envelope. Exterior walls, windows, roofing, and siding to match or deliberately contrast with the original. Then mechanicals. The furnace or heat pump gets upsized or supplemented. Electrical gets a new subpanel or a full service upgrade. Plumbing runs to the new bathrooms. Then insulation and drywall. Then the long finishing phase that makes it a home.
Give the stairs their own paragraph. The new staircase eats 80–120 square feet of the main floor. Its placement reshapes the main-floor layout. Homeowners consistently underestimate that. The stair is the organ transplant of the project. Necessary. Space-hungry. And the thing that decides whether the main floor still works afterward.
Living in the House During the Build
People ask this constantly, and the honest answer is: sometimes, but it’s rough.
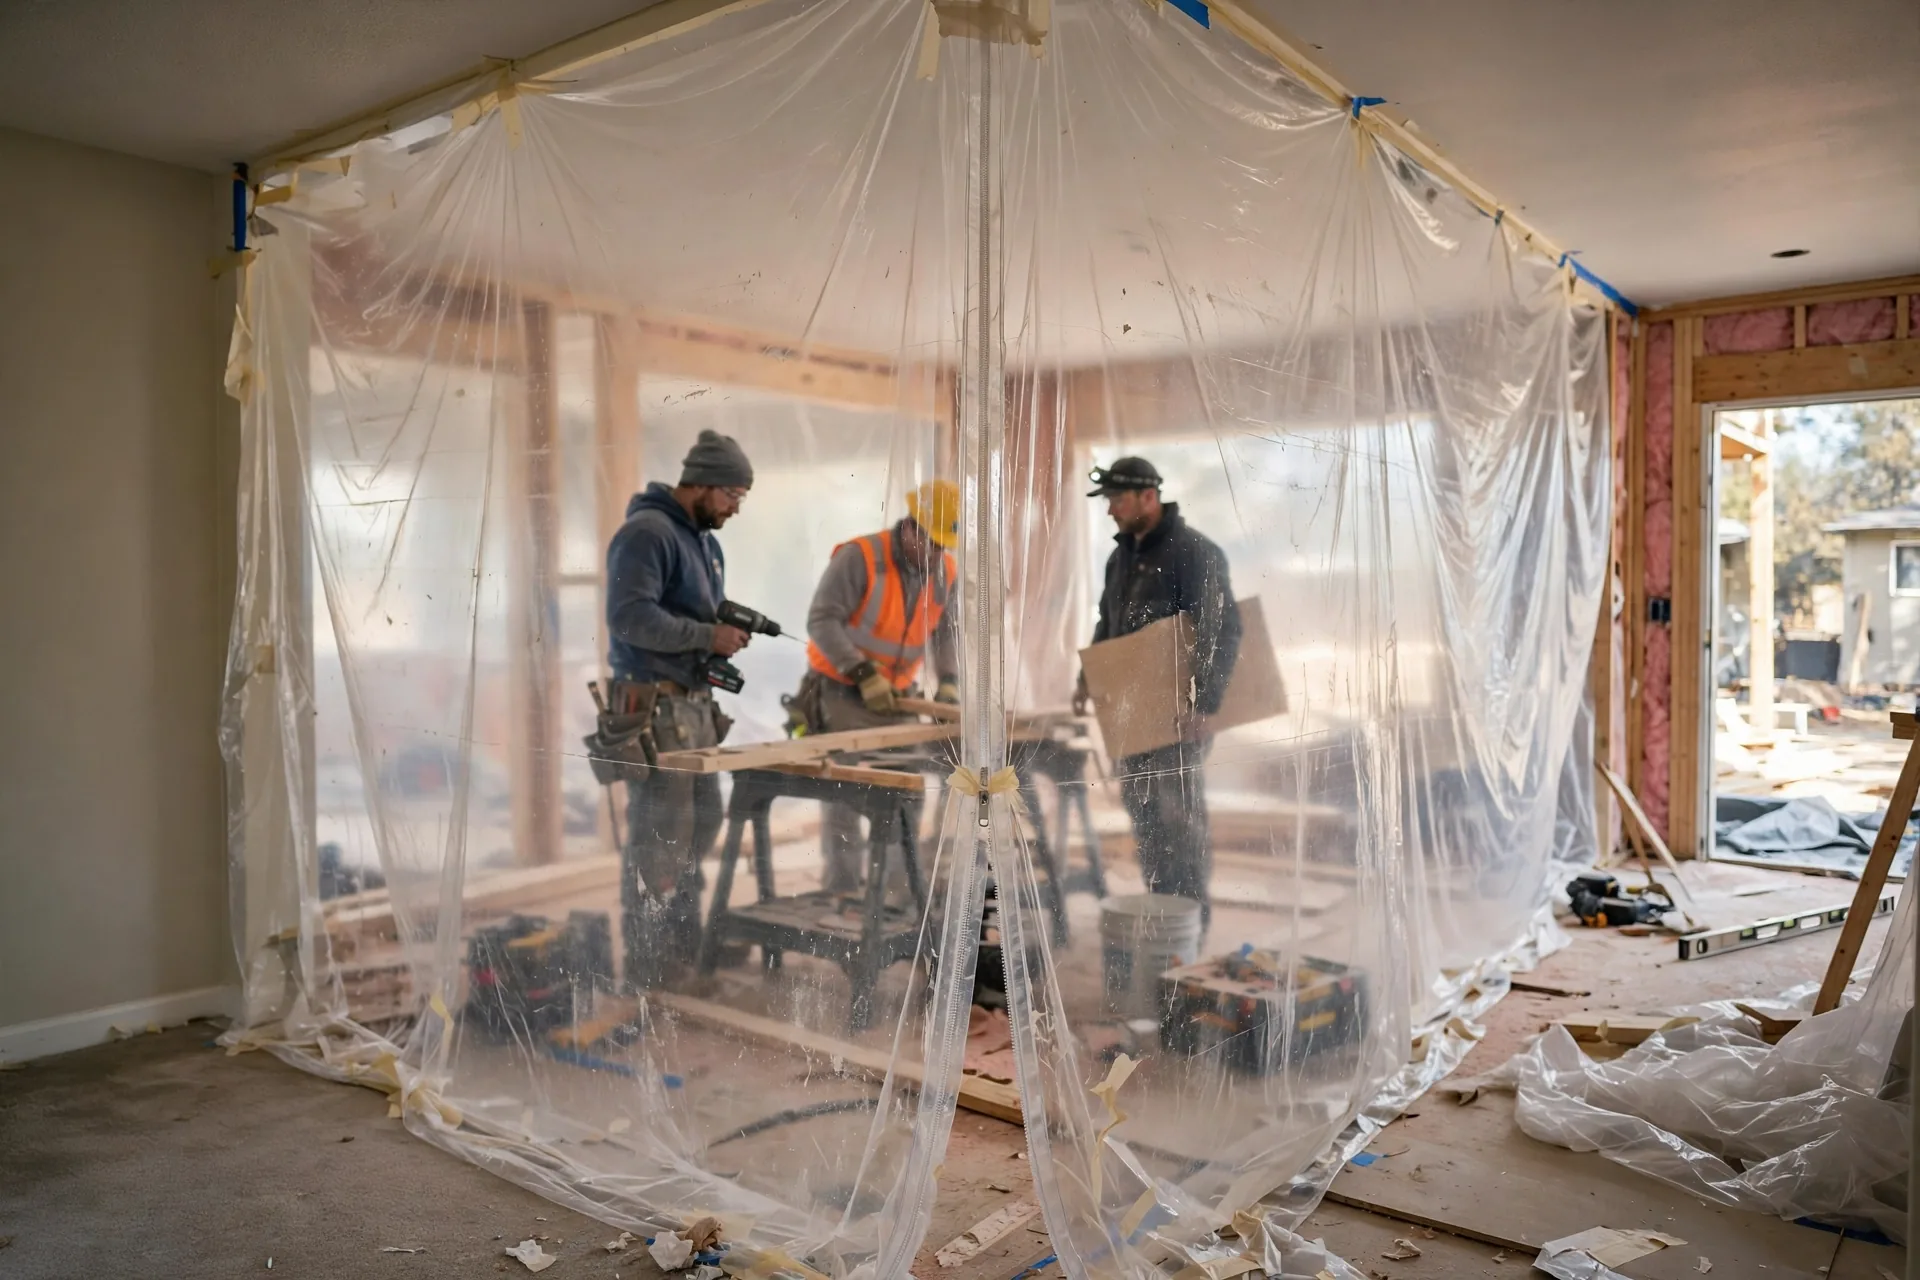
The case for staying: you avoid 8–12 months of rent, which in the Valley runs $2,500–$3,500 a month for a family-sized rental, so staying saves $25,000–$40,000. The case against: the roof comes off. For weeks, your house has temporary protection instead of a roof. Dust, noise from 7 a.m., workers through the house, no privacy, and the particular stress of living inside a construction zone with children.
Most contractors prefer you out for the structural phase at minimum, roughly 2–4 months, when the roof is off and the foundation work is happening. Some families stay with relatives for that stretch and move back for the finishing phase. Others rent for the whole project and treat the rent as a project cost. Which it is, whether the spreadsheet admits it or not.
If you stay, negotiate it explicitly in the contract. Work hours. Dust control. Which bathroom stays functional. How the house gets secured each night. Vague agreements about living through construction are how relationships with good contractors go bad. Write it down.
Budget the disruption either way. Temporary housing, storage for furniture, eating out more because the kitchen is a war zone: it adds $15,000–$40,000 to the true project cost, and it’s the line item most often missing from the first budget.
The Money Question Nobody Asks Early Enough
Which raises the question nobody asks early enough: will the finished house be worth what you spent?
In most Fraser Valley neighbourhoods, a well-executed second storey adds real value. Rarely dollar for dollar, though. Appraisers value the added square footage at market rates for the area. In many Valley neighbourhoods, those rates run below the $300–$500 per square foot the addition cost to build. The project makes financial sense when you love the lot, the location and the neighbours. And when the alternative is selling, paying transaction costs and buying a bigger house in the same market at a premium.
Do the comparison honestly. Cost of the addition, plus disruption costs, plus financing, versus the price gap between your current house and the two-storey you’d buy instead, plus land transfer tax, realtor fees and moving costs. In a rising market, building up often wins. In a flat market, the math gets tighter.
Financing matters too. Construction mortgages and home equity lines fund these projects. Lenders want detailed quotes, permits and sometimes progress inspections. Get the financing conversation started before the design is finished. Not after the permit arrives. Banks move slower than contractors. Plan for it.
If the scope is drifting toward whole-house territory, and second storeys often do once the walls are open, our whole home renovation cost guide for Abbotsford helps frame the full-house budget conversation that usually follows.
Frequently Asked Questions
How much does a second storey addition cost in BC?
For 2026, budget $300–$500 per square foot for typical construction. That puts a 1,000-square-foot addition at $300,000–$500,000. Full-project totals commonly run $350,000–$650,000. That includes engineering ($15,000–$30,000), permits and surveys ($25,000–$60,000 all in for the soft costs), foundation upgrades ($30,000–$100,000+ where needed) and finishes. High-end finishes and complex roofs push past $500 per square foot. Easily.
Can my house structurally support a second storey?
Maybe. An engineer has to answer it for your specific house. Most single-storey BC homes need foundation upgrades. Wall reinforcement for seismic loads. And a rebuilt floor structure to carry the new level. Newer homes on full concrete foundations fare best. They start from the strongest position. Older homes on shallow footings often need underpinning. That’s the expensive end. The structural assessment happens during design, before the permit application. Its findings can move the budget by six figures.
Do I need a permit for a second storey addition in BC?
Yes. A second-storey addition always requires a building permit with engineered structural drawings. Most municipalities also require energy modelling under the BC Energy Step Code. Zoning checks for height limits, lot coverage and setbacks come first. They decide whether the project is even possible on your lot. Confirm all requirements with your municipality before spending on design. Permit review typically takes 3–6 months.
How long does it take to add a second storey?
Eight to fourteen months from permit application to move-in, with 6–9 months of active construction. The permit and design phase takes 3–6 months. The structural phase, roof off, foundation work, new floor and walls, takes 2–4 months. Finishing takes another 3–4 months. Weather. Inspection scheduling. Finish selections. Those are the usual schedule risks. This is a project measured in seasons. Not weeks.
Can I live in my house during a second storey addition?
Sometimes, but it’s difficult. The roof comes off for weeks, and the structural phase brings noise, dust and workers through the house from early morning. Many families move out for the 2–4 month structural phase and return for finishing, while others rent for the whole project ($25,000–$40,000 in the Valley). If you stay, put work hours, dust control and site security in the contract explicitly. Count temporary housing and disruption costs ($15,000–$40,000) as real project costs. Because they are.
Thinking About Building Up in the Fraser Valley?
Start with two checks that cost almost nothing. First, the zoning counter at your municipality, to confirm height and setback rules allow it on your lot. Second, an engineer-friendly contractor walkthrough to gauge the foundation question. Those two answers shape the budget more than any finish choice ever will. Then get the financing conversation going early, because banks move slower than builders. Want a grounded read on second storey addition cost BC for your house and lot? Call us at (236) 613-0038. We’ll talk through the structure, the zoning and what the real number looks like.