
Every open-concept kitchen quote has a line item that makes homeowners blink. The cabinets, the counters, the flooring — those prices feel familiar. Then there is the wall between the kitchen and the living room, and removing it costs as much as the appliances. That is because taking down a load-bearing wall is not demolition. It is structural surgery: an engineer designs a beam to carry the load the wall was carrying, temporary supports hold the house up while the swap happens, the City permits and inspects the work, and then everything the wall contained — wiring, ducts, plumbing — gets rerouted. This guide breaks down what that structural portion actually costs in BC, how to tell (roughly) whether your wall is load-bearing, and the hidden costs that live inside the wall.
The short version: removing a load-bearing wall in BC typically runs $8,000–$25,000 for the structural portion alone — engineer drawings ($1,500–$4,000), building permit ($500–$2,500), beam supply and installation ($3,000–$12,000+), plus rerouting whatever was inside the wall and patching the finishes. The beam is only about half the bill.
1. What Removing a Load-Bearing Wall Costs in BC
| Line item | 2026 BC planning range | Notes |
|---|---|---|
| Structural engineer — drawings and calculations | $1,500–$4,000 | Site visit, load calculations, stamped drawings for permit |
| Building permit | $500–$2,500 | Based on project value; structural work always needs one |
| LVL or PSL beam — supply and install | $3,000–$8,000 | Typical residential spans; longer spans cost more |
| Steel beam — supply and install | $5,000–$12,000+ | When depth is limited or spans are long |
| Temporary shoring | $500–$1,500 | Often bundled into the contractor’s price |
| Electrical / HVAC / plumbing reroutes | $500–$3,000 | Depends entirely on what was in the wall |
| Ceiling, floor, and drywall patching | $1,500–$5,000 | Texture matching and flooring tie-ins add up |
| Structural portion total | $8,000–$25,000 | Before a single cabinet is ordered |
For context, the structural work is an add-on to the kitchen renovation itself — cabinets, counters, appliances, and finishes are a separate budget covered in our kitchen renovation cost guide. A $40,000 kitchen with a load-bearing wall removal is really a $40,000 kitchen plus a $15,000 structural project wearing the same timeline.
What moves a project up or down the range: the span (a 10-foot opening is a different beam than a 20-foot one), the load above (one storey or two, roof type), access for getting a long beam into the house, and how much mechanical and electrical is hiding in the wall. Two identical-looking walls can price $8,000 apart once the engineer runs the numbers.
2. How to Tell (Roughly) Whether Your Wall Is Load-Bearing
Nobody on the internet can tell you whether your wall is load-bearing — that is the engineer’s job, and the permit office will want the stamped drawings to prove it. But you can make an educated guess before you pay for the site visit. The classic clues:
- Joist direction. Go to the basement or attic and look at which way the floor or ceiling joists run. A wall that runs perpendicular to the joists, supporting their ends or middles, is likely carrying load. A wall that runs parallel, sitting between joists, usually is not — though there are exceptions.
- Position in the house. Walls near the centre of the house, running down the middle, are the usual load-carriers. Exterior walls are almost always load-bearing.
- What is above and below. If there is another wall stacked directly above it on the next floor, or a beam or bearing wall directly below it in the basement, that wall is doing structural work.
- The attic test. In the attic, if the wall below lines up with where roof framing bears down, take it seriously.
And the honest caveats: some load-bearing walls do not look the part, some innocent-looking walls carry point loads from above, and older Fraser Valley homes have framing quirks that break the textbook rules. Treat your guess as a hypothesis for the engineer to confirm or kill — never as permission to start swinging. If the wall is load-bearing and you remove it without a designed beam, the ceiling does not always fail dramatically; sometimes it just sags, cracks the drywall upstairs, and becomes a five-figure repair with a structural engineer involved anyway.
3. Beam Options: LVL, PSL, and Steel
The engineer specifies the beam; your job is to understand the options well enough to follow the conversation and the quote.
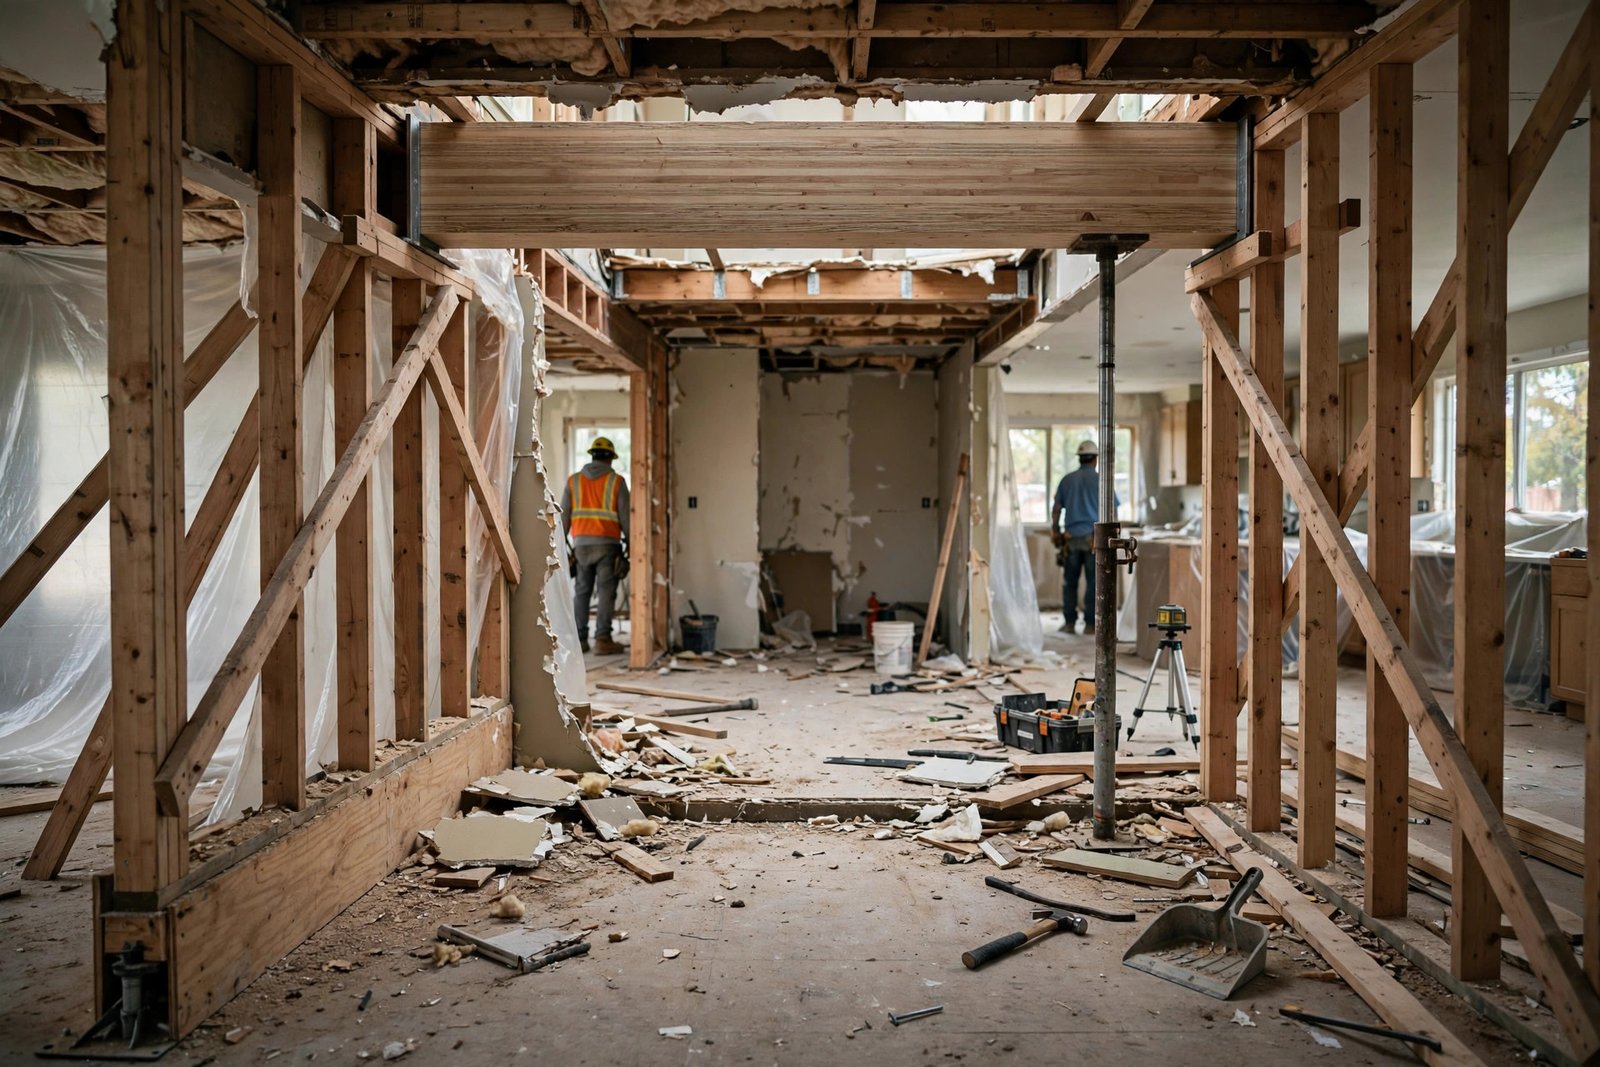
LVL (laminated veneer lumber) is the default for most residential wall removals in BC. It is strong, straight, dimensionally stable, and priced reasonably — a typical LVL beam for a 12 to 16-foot opening, supplied and installed, lands in the $3,000–$8,000 range as part of the project. LVL beams are deeper than the dimensional lumber they replace, which is why the finished beam often drops below the ceiling line or gets furred into a bulkhead.
PSL (parallel strand lumber) is the step up for longer spans or heavier loads — stronger per inch than LVL, and priced accordingly. You will see PSL specified where an LVL would need to be impractically deep.
Steel enters the picture when headroom matters. A steel beam can carry the same load in a shallower profile, which means a flush ceiling instead of a bulkhead dropping 12 inches into your open concept. The trade-off is cost — $5,000–$12,000+ supplied and installed — plus the logistics of getting a heavy steel beam into the house and the fire protection detailing the code requires for steel in residential construction.
One design decision to make with your engineer early: dropped beam versus flush beam. A dropped beam hangs below the ceiling and is cheaper to install. A flush beam sits up inside the joist space for a flat ceiling, but it means cutting every joist and hanging them off the beam with hardware — more labour, more engineering, more money. Most budget-conscious open-concept projects live happily with a dropped beam wrapped in drywall; the flush ceiling is a premium choice, not a requirement.
4. The Engineering and Permit Process
Structural wall removal follows a fixed sequence, and skipping steps is not an option — the permit office enforces it.
- Engineer site visit. The engineer measures the span, identifies the loads (what is above: second storey, roof, or both), checks the foundation and bearing points below, and notes the mechanical and electrical in the wall.
- Calculations and drawings. The engineer sizes the beam, designs the bearing — the posts or columns at each end that carry the beam’s load down to the foundation — and produces stamped drawings. This is the $1,500–$4,000 line item, and it is also your permit application.
- Permit application. Structural work always requires a building permit in Abbotsford. The application goes in with the engineer’s drawings; our Abbotsford building permit guide covers the process, fees, and timelines.
- Temporary shoring. Before the wall comes down, the contractor builds temporary support walls on both sides to carry the load. This is not optional and not the place to improvise.
- Beam installation and inspections. The beam goes in, the posts land on proper bearing, and the inspector checks the framing before anything gets covered up. The framing inspection is the one that matters — drywall before inspection means removing drywall.
- Close-out. Final inspection, permit closed, and you have documentation that the structural work was designed and approved.
Budget two to four weeks for the engineering and permit side before construction starts, longer if the permit office is busy. The physical wall removal and beam installation is typically a few days of a multi-week kitchen project — see our kitchen renovation timeline for how it all sequences.
5. The Hidden Costs: What Else Lives in That Wall
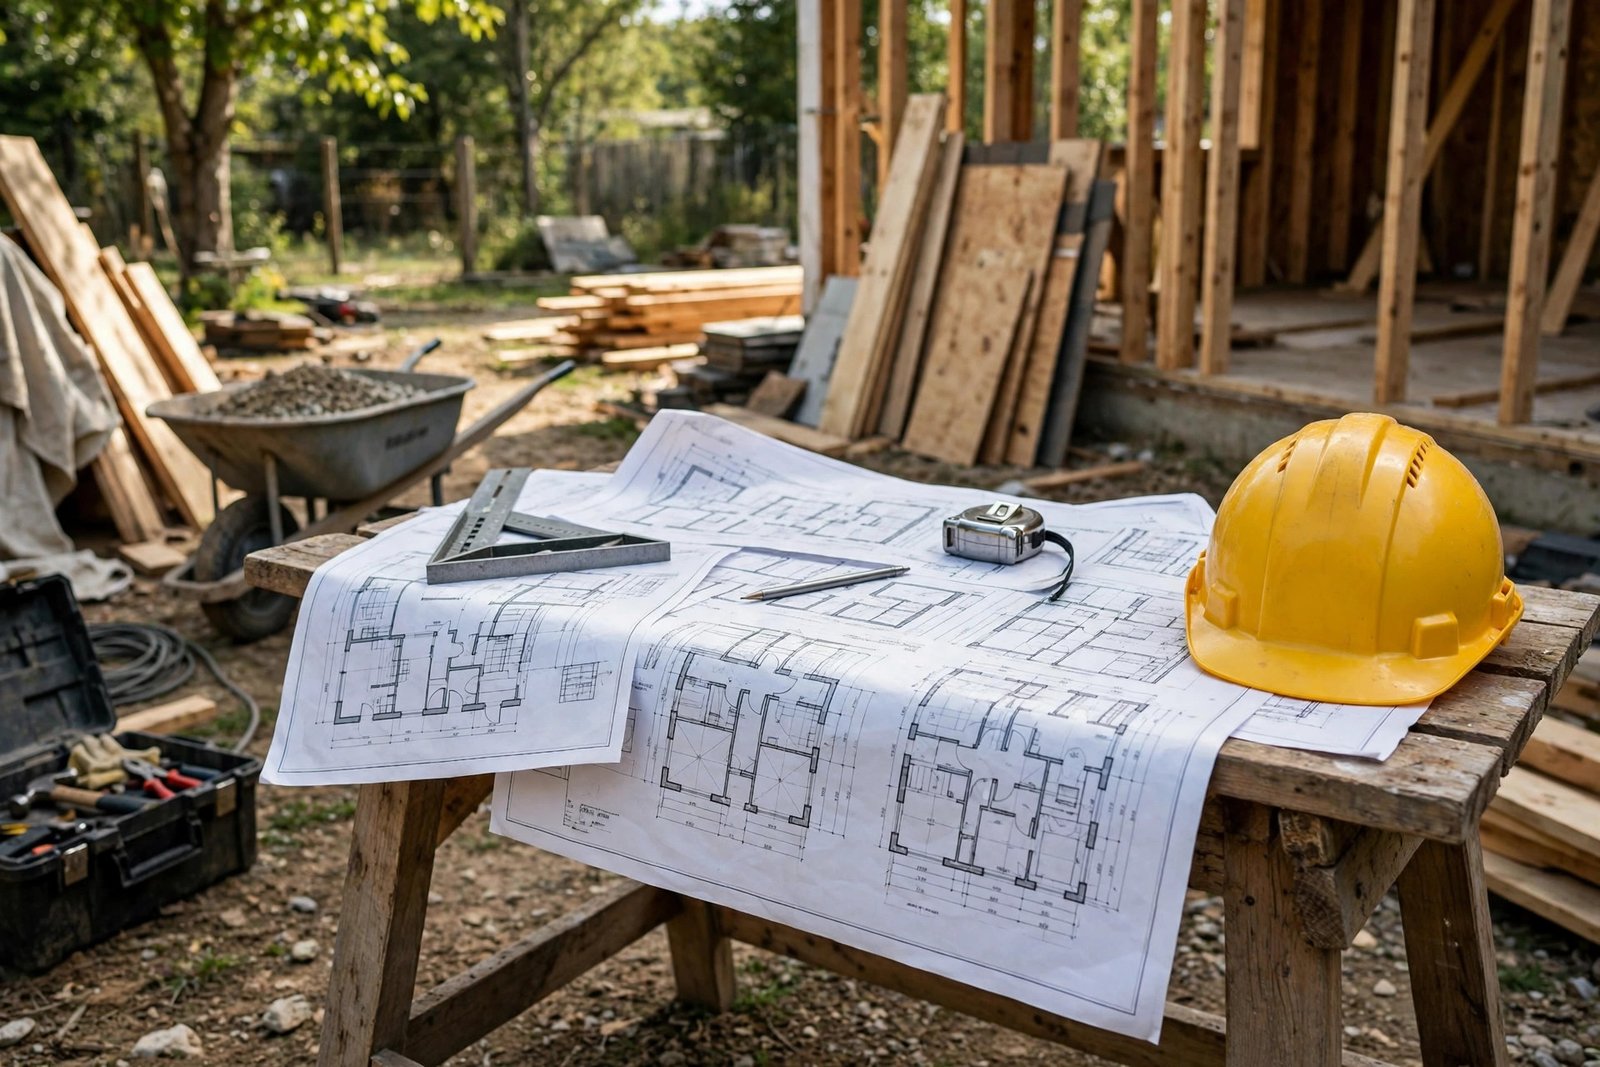
The beam gets the attention, but walls are full of other people’s infrastructure, and every bit of it needs a new home:
- Electrical. Outlets, switches, and sometimes the kitchen’s dedicated circuits run through that wall. Rerouting means an electrician, new wire runs, and patching every box location — $500–$1,500 in a typical case.
- HVAC. A cold-air return or supply duct in the wall needs rerouting through the new beam zone or around it. Ductwork does not bend around beams for free — $500–$1,500.
- Plumbing. Drain stacks and vent pipes are the expensive surprise. Moving a vent stack can mean opening the wall above and below — $500–$2,000.
- Flooring. The floor ran under the wall, which means a strip of subfloor and a flooring gap where the wall stood. If your flooring is discontinued, matching it becomes a project of its own. Budget $500–$2,000 for the patch, more if the whole floor needs attention.
- Ceiling texture. Popcorn or textured ceilings do not patch invisibly. Skim-coating the whole ceiling to match is often the honest fix — and in a pre-1990 home, test that texture before you scrape it.
- Lighting. Pot lights, pendants, and switches referenced the old wall. The lighting plan for the open space is a redesign, not a relocation.
None of these is a dealbreaker. They are just the reason the structural portion lands at $15,000 when the beam quote said $6,000. Ask your contractor for the wall-removal price including reroutes and patching, not just the beam.
6. When Keeping the Wall Is the Smarter Move
Removing a load-bearing wall is not always worth it, and a good contractor will tell you so. Consider keeping it — or compromising — when:
- The span is long and the load is heavy. A 20-foot opening carrying two storeys can push the structural portion past $25,000. At that point, the open concept needs to be worth a car.
- The wall is full of infrastructure. A wall carrying the main drain stack, the electrical panel feed, and three ducts is telling you something.
- A partial opening gets you 80% of the feel. A wide cased opening — say 8 to 10 feet — with the beam sized for the shorter span delivers the sightline and the flow at a fraction of the cost of full removal. Pass-throughs and half-walls are unfashionable and extremely cost-effective.
- You are selling soon. Buyers like open concepts, but they do not pay dollar-for-dollar for structural work the way they do for kitchens and bathrooms. If the reno is for resale within a couple of years, put the $15,000 into finishes.
The compromise most Abbotsford renovators land on: remove the wall where it matters — between kitchen and dining — and keep the beam dropped and drywalled as a subtle room divider. It reads as intentional architecture, and it costs thousands less than the flush-beam alternative.
Frequently Asked Questions
How much does it cost to remove a load-bearing wall in BC?
Plan on $8,000–$25,000 for the structural portion in 2026: engineer drawings ($1,500–$4,000), permit ($500–$2,500), beam supply and install ($3,000–$12,000+ depending on LVL or steel), plus rerouting electrical, HVAC, and plumbing and patching finishes. The beam itself is roughly half the total — the engineering, permit, and reroutes are the rest.
How can I tell if a wall is load-bearing?
Look at joist direction, wall position, and what is stacked above and below — walls running perpendicular to floor joists, near the centre of the house, with walls or beams aligned above and below, are the usual suspects. But this is only a rough read: a structural engineer must confirm it before any work starts, and the permit office requires stamped drawings regardless of how obvious the wall looks.
Do I need a permit to remove a wall in Abbotsford?
Yes for any load-bearing wall, and usually for non-load-bearing walls too when the work is part of a larger renovation. Structural changes always require a building permit with engineered drawings. Removing a wall without one creates problems at resale, with insurance, and with the City — our permit guide covers the process.
Can I remove a load-bearing wall myself?
No. The beam must be designed by a structural engineer, the work needs a permit and inspections, and the temporary shoring that holds your house up during the swap is not a DIY task. A homeowner acting as their own general contractor can still hire the engineer and the trades — but the structural design and the shoring are professional-only work.
LVL or steel beam — which should I choose?
LVL for most projects — it is the standard residential choice, strong, stable, and the cheaper option at $3,000–$8,000 installed for typical spans. Steel when headroom matters — it carries the same load in a shallower profile for a flush ceiling, at $5,000–$12,000+ installed. Your engineer specifies the beam based on span and load; the choice is usually made for you by the numbers.
How long does the structural work take?
Two to four weeks for engineering and permits before construction starts, then a few days for the shoring, removal, and beam installation within the larger kitchen project. The full kitchen timeline — including the structural work — is covered in our kitchen renovation timeline guide.
Pay for the Engineer Before the Sledgehammer
The open-concept kitchen lives or dies on the structural work, and the structural work lives or dies on the engineering. Get the engineer in early, get the permit before demo, and budget for everything inside the wall — not just the beam. Do that, and the wall comes down on schedule, on budget, and with paperwork that protects the value of everything you build afterward.
All costs in this article are 2026 BC planning ranges, not quotes. Structural work must be designed by a qualified engineer — confirm permit requirements with the City of Abbotsford before starting.