
Ask an inspector what actually fails when a basement suite goes through legalization, and the answer is rarely the kitchen finish or the flooring. It is fire safety — alarms that are not interconnected, a ceiling with no real fire separation, a bedroom window nobody can climb out of. Fire items fail more suites than everything else combined, and they fail for an understandable reason: they are invisible in a finished basement, so homeowners assume they are fine. Here is what the BC Building Code generally requires between a suite and the home above it, and the failures worth fixing before an inspector finds them.
The short version: a legal basement suite in BC generally needs interconnected smoke alarms (when one sounds, they all sound), carbon monoxide alarms where fuel-burning appliances or an attached garage are present, a proper fire separation between the suite and the main home, protected egress so occupants can get out without passing through the other unit, and self-closing doors where the separation runs. These are life-safety rules, not paperwork — and they are the checklist legalization inspections fail most.
1. The Fire Safety Checklist at a Glance
| Requirement | What it means in practice | The failure inspectors find |
|---|---|---|
| Interconnected smoke alarms | Alarms in the suite and the home sound together when any one is triggered | Standalone battery alarms that are not linked to each other |
| CO alarms | Carbon monoxide alarms where fuel-burning appliances or an attached garage create a risk | No CO alarm at all, or one placed nowhere near the bedrooms |
| Fire separation | Fire-rated wall and ceiling assemblies form a continuous barrier between suite and home | Ordinary drywall ceilings with unsealed pot lights, ducts and penetrations |
| Protected egress | A safe way out that does not pass through the other dwelling or a hazard room | The only exit route runs through the furnace room or the main home |
| Self-closing doors | Doors in the fire separation close and latch on their own | Hollow or propped-open doors with no closer |
| Furnace room separation | The mechanical room is separated from the suite by the rated assembly | Furnace and water heater sitting open inside the suite’s living space |
Exact specifications — ratings, locations, window sizes — depend on the building and the municipality. Treat this table as the map, and confirm the specifics for your home with the City of Abbotsford before you build or legalize.
2. Smoke Alarms and CO Alarms: Interconnected, Not Independent
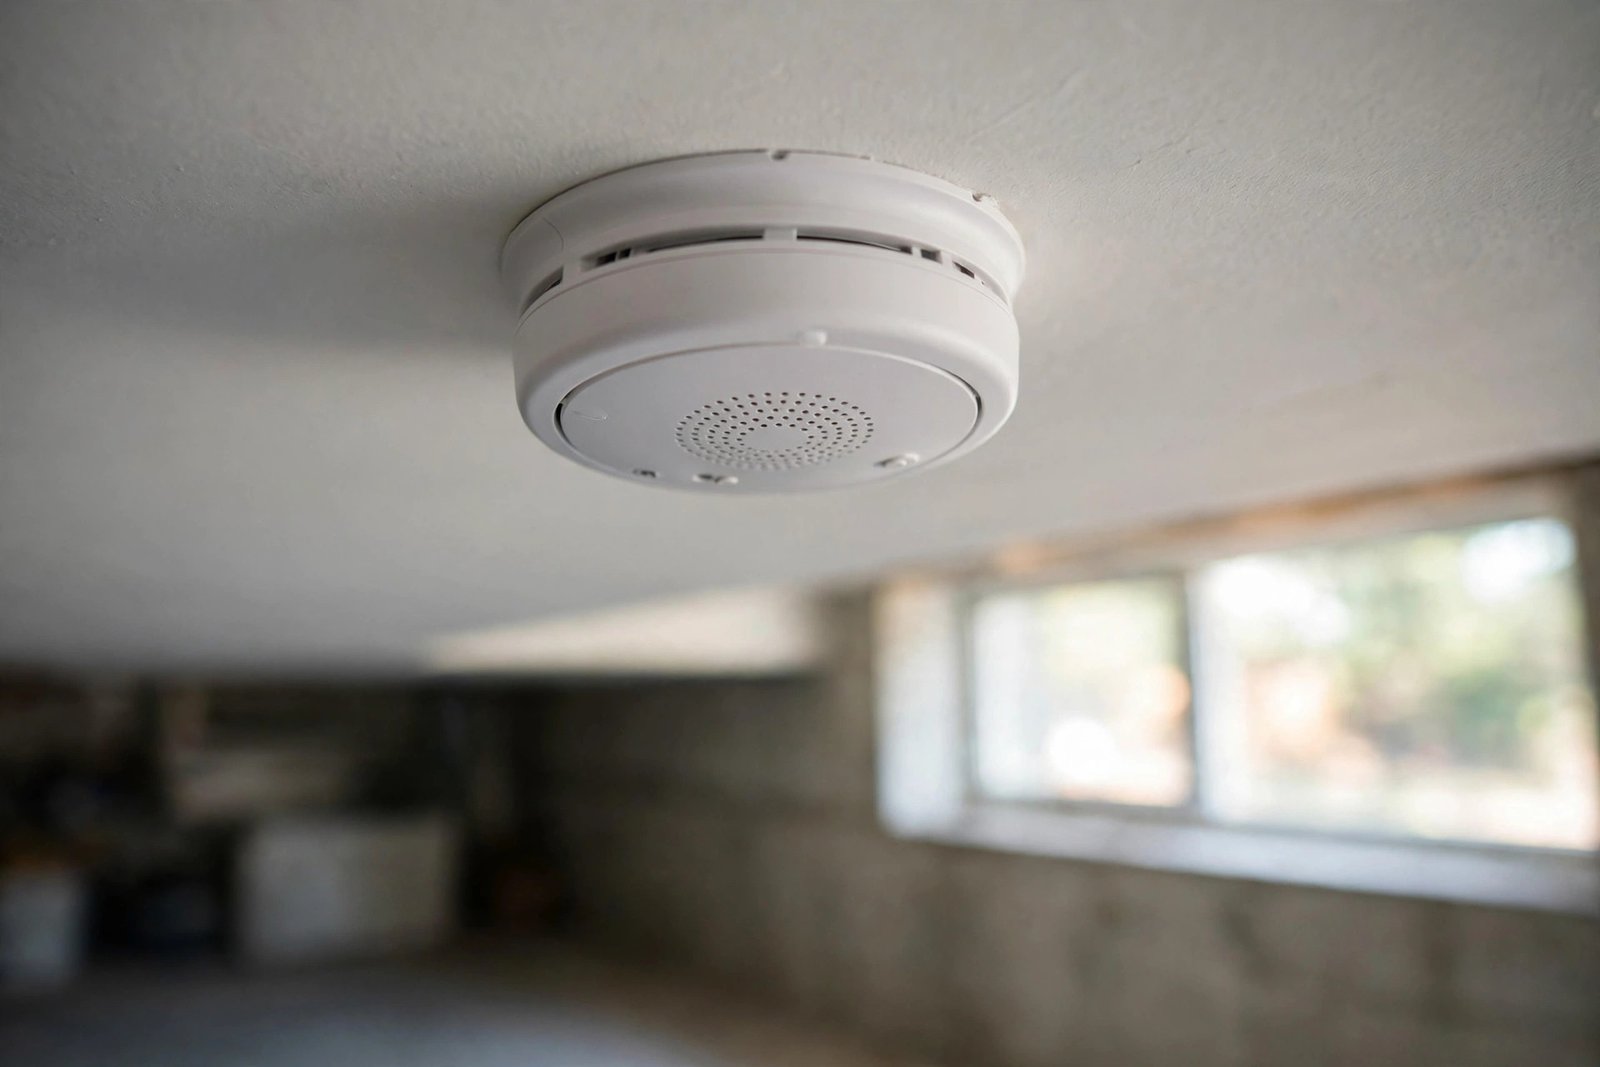
The BC Building Code generally requires smoke alarms in a secondary suite to be interconnected — with the other alarms in the suite and, in a two-unit home, arranged so a fire in one unit warns the people in the other. A fire that starts in the main home at 3 a.m. is exactly as dangerous to the tenant downstairs as one that starts in the suite, which is why the code treats the alarms as one system rather than two.
What this means in practice:
- Alarms on every level and in sleeping areas, hardwired or interconnected wireless units, rather than a single battery alarm in the hallway.
- CO alarms where the risk exists — homes with a gas furnace, gas water heater, fireplace or an attached garage generally need carbon monoxide alarms serving the sleeping areas of each unit.
- Working and in date. Alarms have a service life (commonly around 10 years). Expired or chirping-disabled alarms are an automatic inspection problem and, more importantly, do nothing in a real fire.
This is the cheapest item on the entire list and the one most often wrong in older unauthorized suites, where the “system” is whatever the last owner stuck to the ceiling.
3. Fire Separation: The Barrier You Cannot See
Fire separation is the rated assembly — walls, and especially the ceiling between the basement suite and the floor above — that slows fire and smoke from spreading from one unit into the other long enough for everyone to get out. In most BC suites this is built with fire-rated drywall assemblies: specific drywall thickness and layering on a rated framing assembly, continuous from wall to wall.
Where separations fail:
- The ceiling is only part of the assembly. Pot lights, duct runs, plumbing and wiring all punch holes in it. Every penetration has to be handled so the rating survives — a rated ceiling full of unsealed openings is not a separation.
- The separation stops early. Gaps at the top of walls, around beams or inside a shared closet quietly break the barrier.
- The furnace room is forgotten. The mechanical room generally needs to be separated from the suite by the same rated construction — it is the room with the fuel-burning equipment in it, after all.
There is a useful overlap here: the wall and ceiling assemblies that provide fire separation are close cousins of the ones used for sound control between units. If you are opening the ceiling anyway, our guide to soundproofing a basement suite explains how the two goals can be handled in the same build.
4. Protected Egress: Getting Out Without Going Through
Egress is the escape route, and in a suite it has two parts. First, the suite needs a way out that does not require passing through the main home, a garage or the furnace room — in most basement suites that is the suite’s own exterior door. Second, every bedroom needs an egress window: a window a person can actually climb through in an emergency, of a size and height the code sets out, that opens without keys or tools.
Egress windows are where older basements struggle most. Small original basement windows, windows painted shut years ago, or a window well too deep and narrow to climb out of are all common findings. Our dedicated guide to basement egress window requirements in BC covers the sizing and opening rules in detail — read it before assuming your bedroom windows pass.
5. Doors and the Furnace Room
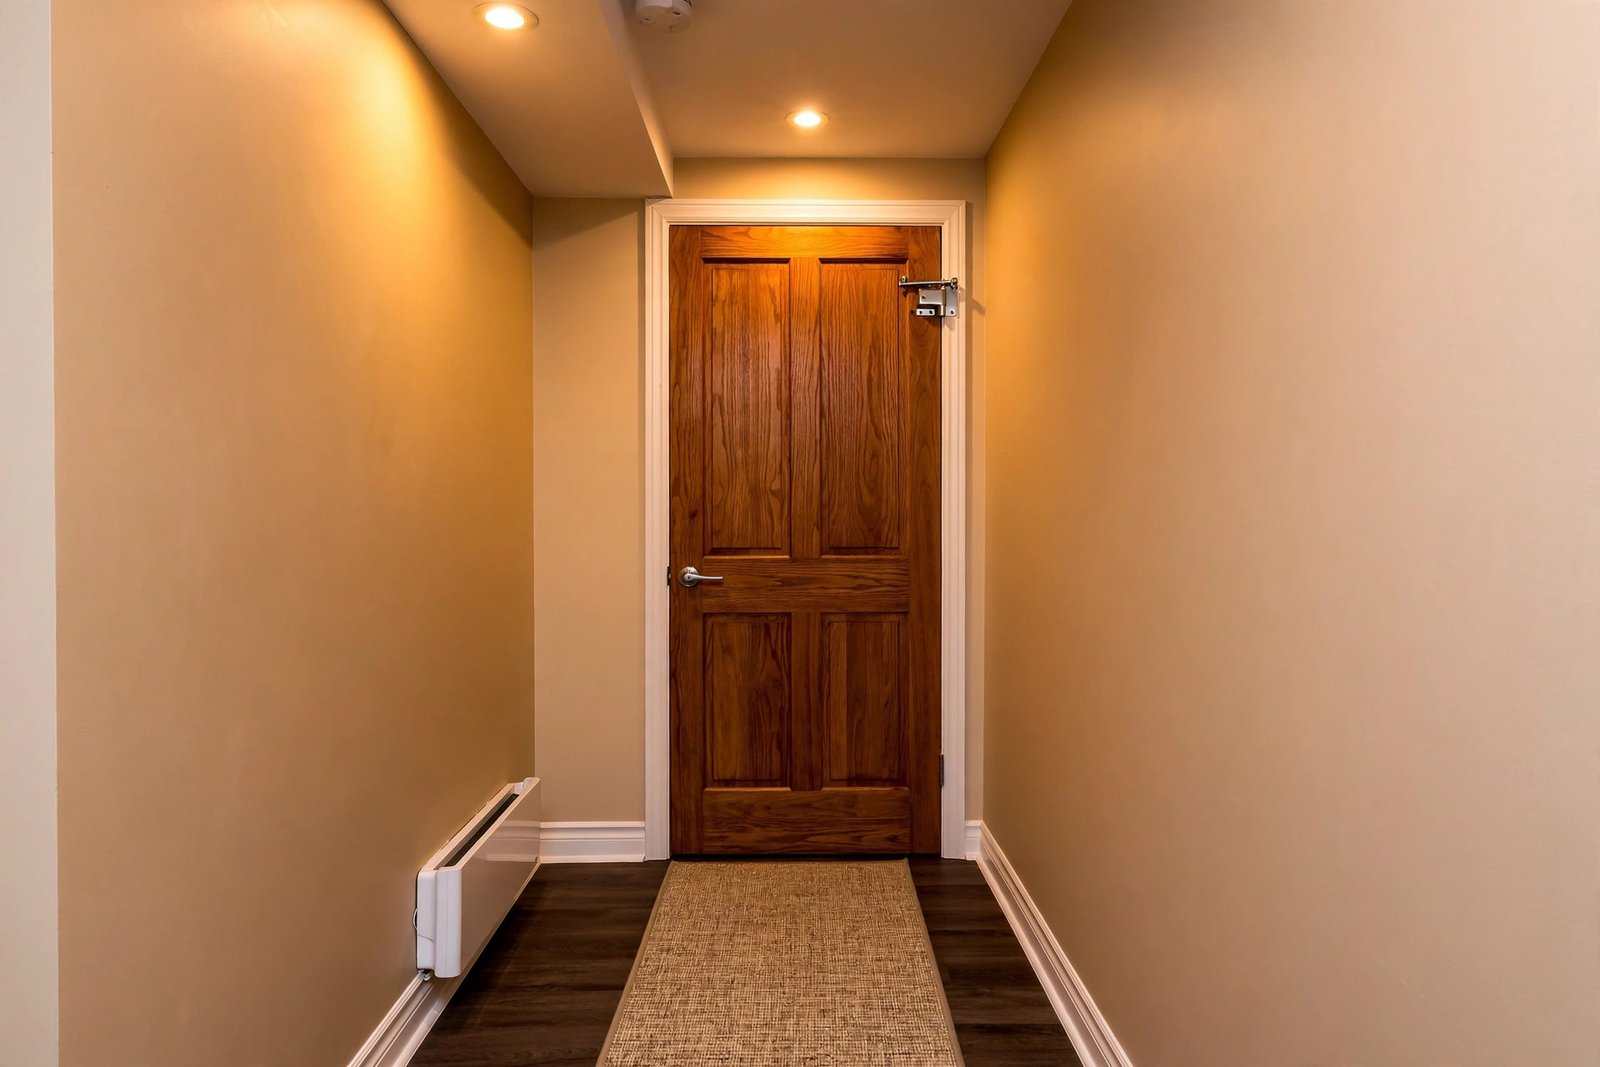
Where a door sits in the fire separation — between the suite and the main home, or into the mechanical room — it generally has to work as part of that separation: a solid door, fitted with a self-closing device, so it is never accidentally left open. In a shared-entry layout this is the door tenants and family members prop open for convenience, which is exactly the habit the rule exists to defeat.
The furnace room deserves its own mention because legalization inspections look hard at it. A gas furnace or water heater sitting open inside the suite, or separated only by a louvered door and good intentions, is one of the most common reasons a suite that looks finished gets sent back for more work. Separating the mechanical room properly often means framing and drywalling a small room that was never a room before — budget for it when you plan, rather than after the first inspection.
6. Putting It Together Before the Inspection
If you are legalizing an existing suite, walk it with the checklist in section 1 before you book anything: test the alarms and confirm they sound together, look up at the ceiling and ask what is actually in it, open every bedroom window from the inside, and check the doors in the separation and the furnace room. Comparing what you find against the full list in our legal basement suite requirements guide for Abbotsford will show you most of your gaps in one afternoon.
And keep the framing right: these requirements are not the city making life difficult. A basement is the hardest part of a house to escape from, and the suite’s occupants are often asleep when a fire starts somewhere above them. The alarms, the separation and the window are what turn a fire in one unit into a bad night instead of a tragedy in the other.
7. Frequently Asked Questions
Do smoke alarms in a basement suite have to be interconnected? Generally, yes. The BC Building Code generally requires smoke alarms serving a secondary suite to be interconnected, so that when one alarm sounds, the others sound too — including warning occupants of the other unit. Standalone battery alarms that do not communicate with each other are a common legalization failure. Confirm the exact requirements for your home with the City of Abbotsford.
Does a basement suite need carbon monoxide alarms? Where the home has fuel-burning appliances (such as a gas furnace or water heater), a fireplace, or an attached garage, CO alarms are generally required serving the sleeping areas. Suites in all-electric homes with no attached garage face a different risk picture, but most Fraser Valley homes have at least one fuel-burning appliance.
What is the fire separation between a suite and the main house? It is the fire-rated wall and ceiling assembly that separates the two dwellings, slowing the spread of fire and smoke so occupants of the other unit have time to escape. In most suites it is built with fire-rated drywall assemblies, and it must be continuous — penetrations for ducts, pipes, wiring and pot lights all have to be dealt with, and the furnace room must be separated too.
Why do basement suites fail fire safety inspections? The repeat failures are unconnected or expired smoke alarms, missing CO alarms, a ceiling with no real fire separation or with unsealed penetrations, bedroom windows that are too small, too high or painted shut to serve as egress, doors in the separation that do not self-close, and furnace rooms left open to the suite.
Do I need a special door between the suite and the main home? Doors located in the fire separation generally need to be solid doors equipped with a self-closing device, so the barrier is complete whenever the door is shut. A hollow door, or one routinely propped open, undermines the separation it sits in. Exact door requirements depend on the layout, so confirm with the City of Abbotsford for your suite.
Making a Basement Suite Legal in Abbotsford?
Fire safety is the part of legalization that protects people, not just permits — and it is far cheaper to build in from the start than to retrofit after a failed inspection. If you want help working through your suite’s alarms, separation and egress, call us at (236) 613-0038 and we will talk through your basement and a realistic plan — no pressure, just straight answers.