
Plenty of Abbotsford homes were built in an era when kitchens were small, closed off, and treated like a workspace rather than the centre of the house. The 1970s and 80s ranchers around Clearbrook. The older condos near McMillan. The townhouses off Whatcom Road. Most of them have kitchens that feel cramped by today’s standards. And knocking the whole house apart isn’t always in the budget.
The good news? A small kitchen doesn’t need more square footage to feel bigger. Smarter layout, mostly. Better storage. A few visual tricks. Here are 12 ideas that actually work in Fraser Valley homes, roughly in order of impact.
1. Open Up One Wall (Not All of Them)
Full open-concept remodels get all the attention. You often don’t need one. Remove a single non-load-bearing wall instead. Or just widen the doorway between the kitchen and dining room. Either move can transform how a small kitchen feels — without the cost of structural work.
Before you get excited, though — have a contractor confirm the wall isn’t load-bearing. Many Abbotsford homes from the 60s through the 80s have interior walls carrying roof or floor loads above. A structural assessment plus a beam typically adds several thousand dollars. Still far cheaper than an addition. But it’s not the $500 weekend project people imagine.
Typical cost in Abbotsford: $3,000–$8,000 for a non-structural opening. If a beam and engineer get involved, $8,000–$15,000+.
2. Take the Cabinets All the Way to the Ceiling
This is the single highest-impact storage move in a small kitchen. Standard 30-inch uppers leave a dead strip near the ceiling. It collects dust. Serves no one. Extend uppers to 42 inches instead — or add a stacked row — and you get roughly 30% more upper storage, for a modest bump in the cabinet quote.
It’s a visual trick, too. Run the cabinets right up to the ceiling and the eye goes with them. The room reads taller than it measures.
3. Replace One Wall of Uppers With Open Shelving
Counterintuitive? Maybe. But in a tight galley kitchen, a solid run of upper cabinets on both sides can feel like a tunnel. Swapping one wall — usually the shorter one — for open shelving opens the sightlines and makes the whole room feel wider.
Be honest with yourself first: open shelves only look good if you’re willing to keep them tidy and own dishes worth showing. If your shelves would become a graveyard for mismatched mugs, skip this one.
4. Go Light — But Not Boring
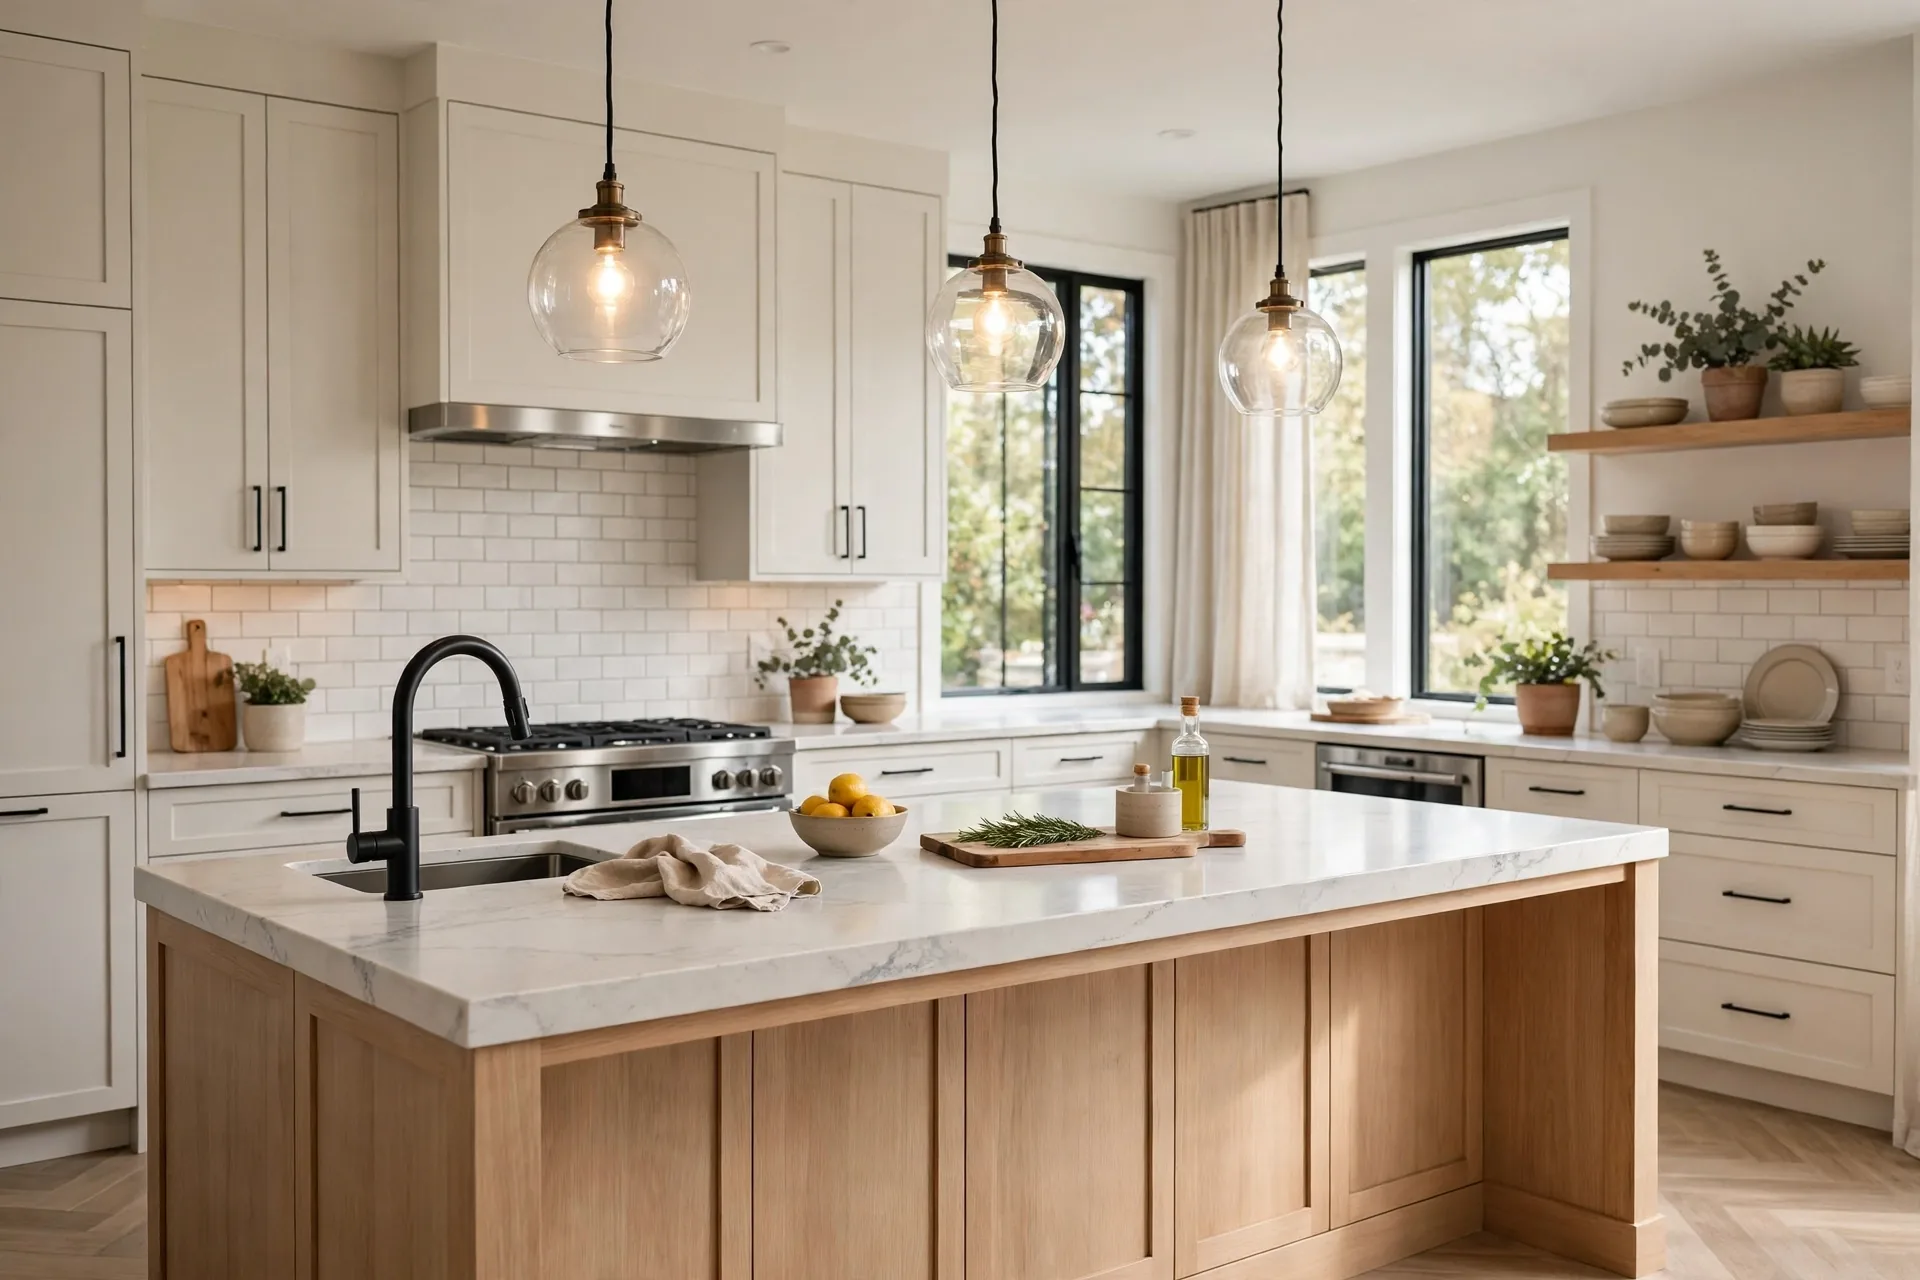
Keep the big surfaces light and the room stretches. Cabinets, counters, walls — pale tones bounce light around instead of letting it die in the corners. Most people land on white shaker cabinets. There’s a reason for that. But light doesn’t have to mean all white everything. Warm off-whites count. Pale greys count. Light wood tones too — white oak is having a real moment in 2026 — and they keep the airy feel while adding some character back.
Then light the room properly (idea #10 covers that) and the pale finishes work twice as hard.
5. Run One Flooring Through the Whole Space
Where one floor ends and another starts, that seam cuts a small kitchen into pieces. Run one material through instead. LVP or engineered hardwood, carried continuously into the adjoining rooms. The footprint reads as one larger space.
Here in the Fraser Valley, luxury vinyl plank is what most people end up choosing. Moisture doesn’t faze it. It wears well. And it costs less than hardwood. Labour for LVP in BC runs roughly $2–$4 per square foot.
6. Shrink the Island (or Skip It)
Every owner of a small kitchen wants an island. Most small kitchens just can’t fit one. Clearance is the rule that decides it. You need at least 36 inches on every working side. Two cooks working at once? Make it 42. Run that math on a 10×10 room and a standard island is out.
What actually fits in the space you have:
- Go narrow: a 24-inch-deep island instead of 36. Prep still fits. A couple of stools still fit. The room doesn’t get swallowed.
- A rolling cart or butcher block. Prep space when you need it, parked against a wall when you don’t.
- A peninsula. Attached on one end, it gives you island function in less floor space.
7. Choose 24-Inch and Apartment-Size Appliances
Full-size appliances are the wrong scale for a room this size. The 36-inch ranges. The French-door fridges. A 30-inch range (or even 24-inch in a condo), a counter-depth fridge, and an 18-inch dishwasher free up surprising amounts of room — and in a smaller kitchen, you genuinely won’t miss the capacity.
Counter-depth refrigerators deserve a special mention. A standard fridge sticks out 6–8 inches past the counters, and every aisle feels narrower for it. Counter-depth models cost a bit more. But they sit flush with the cabinetry.
8. Pull-Out Everything
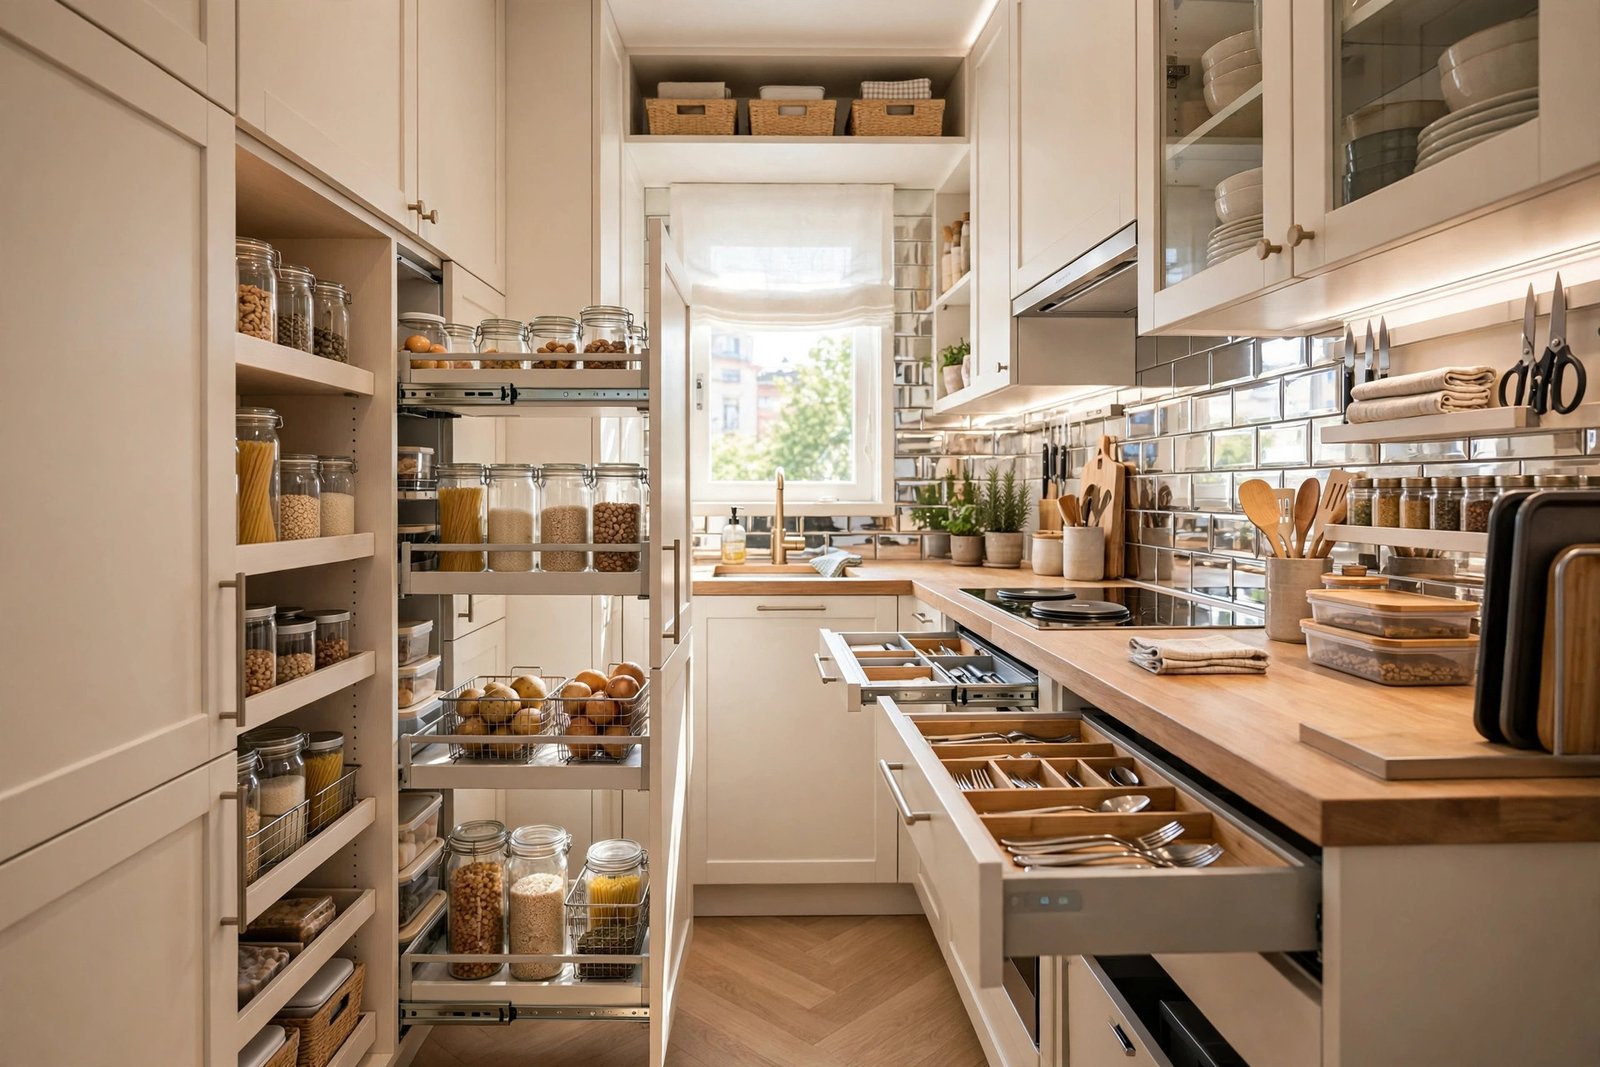
Small kitchens live or die on accessible storage. Deep base cabinets are black holes — stuff goes in and never comes out. The fix is hardware, not square footage:
- Pull-out pantry shelves in a tall cabinet (replaces the need for a walk-in pantry)
- Spice and oil pull-outs flanking the range (6–9 inches wide, uses dead space)
- Pull-out trash and recycling under the sink or in a base cabinet
- Lazy Susans or blind-corner pull-outs in corner cabinets
- Drawer dividers and tray storage above the oven
Cabinet hardware upgrades like these typically add $1,500–$4,000 to a cabinet order — cheap compared to the storage they unlock.
9. Ditch the Swinging Door
If your kitchen has a door, that door’s swing arc is dead floor space. Replacing it with a pocket door — or removing the door entirely and casing the opening — gives you back several square feet of usable room. This one is cheap, fast, and disproportionately satisfying.
10. Light Every Work Surface
Corners left dark shrink the room, at least to the eye. Under-cabinet LED lighting fixes that — it’s one of the best dollars-per-impact upgrades in any kitchen renovation. The counters brighten. The backsplash pops. That warm glow is what makes the room feel finished. Layer more in on top. Recessed pot lights, on a dimmer. A pendant or two over the eating area. Come evening, a 100-square-foot kitchen feels close to twice its size.
Typical cost: $800–$2,500 is the typical spend for under-cabinet lighting plus a few recessed lights. The exact figure depends on the electrical work needed.
11. Use Glass Fronts and Reflective Surfaces
A few glass-front cabinet doors break up a wall of solid cabinetry. They create a sense of depth, too — your eye travels into the cabinet instead of stopping at the door. Limit it to two or three doors, though. More than that looks busy.
The backsplash plays by the same principle. Pick a glossy tile and the light bounces. The wall gains depth. So does a mirrored section behind the range. Even a pale quartz slab, run up as the backsplash, pulls it off.
12. Make the Sink Work Harder
In a small kitchen, the sink area is prime real estate. A workstation sink changes the math. Its cutting board slides across the basin. So do the colander and the drying rack. The sink doubles as prep space. Pair it with a single bowl rather than a double. In a 24- or 30-inch cabinet, one wide basin gives you more usable room.
What Does a Small Kitchen Renovation Cost in Abbotsford?
Small doesn’t always mean cheap — you still need the same trades, permits, and materials — but smaller kitchens do cost less than average simply because there’s less of everything. Here’s how the scopes break down in 2026 Abbotsford dollars:
| Project scope | Typical 2026 range (Abbotsford) | Best for |
|---|---|---|
| Cosmetic refresh (reface cabinets, new counters, backsplash, paint, lighting) | $18,000–$30,000 | Kitchens with a decent layout and solid cabinet boxes |
| Mid-range renovation (new cabinets, quartz counters, appliance package, flooring) | $28,000–$48,000 | Most small kitchens getting a full update |
| Renovation + layout change (wall removal, moving plumbing, custom storage) | $45,000–$65,000+ | Small kitchens that need structural or layout fixes |
Disclaimer: Every range here reflects the 2026 market in Abbotsford and the Fraser Valley. Planning numbers only. Final cost depends on your kitchen’s size, condition, and material choices — not a quote.
For the full picture of where the money goes, our kitchen renovation cost guide for Abbotsford breaks down every component. And if your cabinet boxes are still solid? Reface instead of replacing. It can cut the biggest line item nearly in half.
The Layouts That Work Best in Small Kitchens
If your renovation includes rethinking the layout, these three configurations handle small footprints best:
- Galley (two parallel walls). The most efficient layout per square foot — everything is within a step or two. Under 100 sq ft, nothing works harder. Keep one end open, though. Close both ends off and you’re standing in a hallway.
- L-shape. One side stays open to the living or dining area. The kitchen feels part of the home that way. Add a small peninsula and prep space appears. Seating, too.
- Single-wall with island or peninsula. Best for very small spaces. Open-plan ones too. Appliances and counters all line up along the one wall. The island or peninsula opposite becomes the second work zone.
What doesn’t work? U-shapes in rooms under 120 square feet — the middle becomes dead space. And islands in any kitchen without 36 inches of clearance on all sides.
Small Kitchen Renovation FAQs
How much does it cost to renovate a small kitchen in Abbotsford?
For a small kitchen (under 120 sq ft) getting a full mid-range renovation in Abbotsford in 2026, the typical bill lands at $28,000–$48,000. A cosmetic refresh runs less. Reface the cabinets. Add new counters, a backsplash, paint. That lands at $18,000–$30,000. Change the layout and the number climbs. Walls coming out can drag a project toward $45,000–$65,000+.
Is it worth removing a wall to open up a small kitchen?
Often, yes, it is. Few changes land harder than opening one wall. Kitchen into dining room. Or kitchen into living area. If the wall isn’t load-bearing, budget $3,000–$8,000 for it. A structural beam and an engineer’s assessment push it to $8,000–$15,000+. And always confirm with a contractor first, before assuming a wall can come down.
What’s the best layout for a small kitchen?
The galley layout. Two parallel runs of counters. For a kitchen under 100 sq ft, nothing uses the space more efficiently. L-shaped layouts have their place too. They work best when the kitchen opens into another room. And single-wall with a peninsula? That suits very small spaces. Open-plan ones too.
Can you fit an island in a small kitchen?
Usually not a full-size one. Clearance makes the call. An island needs at least 36 inches of open room on every working side. Most small kitchens end up happier with a narrow 24-inch-deep island. A peninsula works. A rolling cart works too. The function is there. The crowding isn’t.
Do small kitchens hurt resale value in Abbotsford?
A small but well-renovated kitchen doesn’t hurt resale. Buyers in Abbotsford’s condo and townhouse market expect compact kitchens anyway. What hurts value is something else: a small kitchen that also feels dark. Dated. Poorly laid out. Light finishes go a long way with buyers. Good lighting and smart storage do too.
Should I reface or replace cabinets in a small kitchen?
Reface if the boxes are solid and the layout works — it’s 30–50% cheaper and delivers most of the visual change. Replace if the layout is bad, the boxes are damaged, or you need full-height uppers and pull-out storage that the old boxes can’t accommodate.
Planning a Small Kitchen Renovation?
Small kitchens reward planning. More than big ones do — every inch has to earn its place. Finalize the layout first. Storage and appliance sizes too, before anything gets ordered. Change orders in a tight space get expensive fast.
Weighing a full update? Take a look at our kitchen renovation services in Abbotsford to see what’s included, from design through finishing. For a sense of where your budget will land, start with our 2026 Abbotsford kitchen cost guide. Then decide which of these 12 ideas give you the most impact per dollar.