
A basement renovation cost Mission BC quote can land almost anywhere — three contractors, three numbers that barely look related — and that spread isn’t anybody guessing. It is Mission itself. A hillside house with a walk-out lower level and a flat-lot bungalow with a half-buried basement are two different jobs wearing the same name. One drains by gravity. The other fights groundwater every November. One of them has a tall, dry lower floor — practically waiting for drywall since the day the house was built. The other one? Low ceiling, tired panel, and a foundation that’s spent forty years quietly holding a slope back. So the price follows the house. And in Mission, the house follows the hill — always has.
So this guide works the way a real quote works. Scope first, then the number. A basic finish, a mid-range renovation and a legal suite — those aren’t three price points on one job. They’re three different jobs that happen to share a staircase. Budget them as one thing and a $70,000 plan turns into a $140,000 surprise, usually right around the plumbing rough-in. Everything below is a 2026 BC planning range. Not a quote. Not a promise. A planning range you can carry into a contractor conversation without getting laughed out of the room.
Basement Renovation Cost Mission BC: 2026 Planning Ranges
| Project type | Typical scope | 2026 planning range |
|---|---|---|
| Basic basement finishing | Framing, insulation, drywall, flooring, lighting, simple bathroom rough-in | $55,000–$85,000 |
| Mid-range basement renovation | Full finish, three-piece bathroom, wet bar or kitchenette, upgraded flooring and lighting | $85,000–$130,000 |
| High-end basement renovation | Custom millwork, home theatre or gym build-out, premium bathroom, upgraded finishes throughout | $130,000–$190,000 |
| Legal basement suite Mission cost | Self-contained suite with kitchen, separate laundry, sound separation, separate heating and permits | $110,000–$175,000 |
For a standard finish, the basement renovation Mission price per square foot usually lands somewhere between $110 and $200. Legal suites run higher, because of the kitchen, the second laundry and the separation work between floors. Here’s the part that catches first-timers, though — small basements bill higher per square foot than big ones do. Same crew mobilization. Same inspections. Same dump runs, same material deliveries — and every one of them spread across less finished space than the house next door. A 500 square foot finish can cost more per foot than a 1,000 square foot one on the same street. In Mission that math gets sharper still on hillside lots, where getting materials and bins in and out is sometimes anything but straightforward.
The Mission Factor: Hillside Lots, Water, and Older Houses
Mission’s housing stock leans older than the newer subdivisions further down the Valley, and older plus hillside is a combination that deserves respect before a single wall goes up. Groundwater is the quiet cost driver. A basement on a slope can look perfectly dry in August and weep along one wall by February, after three months of Fraser Valley rain have saturated the ground above it. Finishing over a damp wall without dealing with the water first is not saving money. It is scheduling a second renovation, one that starts with tearing out the first.
That is why the drainage question comes before the flooring question in Mission, every time. Exterior weeping tile, interior drainage, a sump pump, a properly graded lot — these are not extras. On a hillside lot they are the foundation of the whole project, in the most literal sense. If a contractor wants to talk paint colours before talking about where the water goes, be careful with that contractor. Very careful. The drainage work itself isn’t the most expensive line in a basement budget. Skipping it, though — that’s the most expensive mistake you can make. Water doesn’t negotiate, and it never forgets a shortcut.
Walk-out basements are the other side of that same coin. Mission has plenty of them — and on a hillside lot, that walk-out changes the whole job. A walk-out lower level with a full-height door and windows at grade is the cheapest basement to finish well, relatively speaking. Natural light. Easy egress. Straightforward access for materials and for the crew, which matters more than people think when a job runs twelve weeks. The catch — if there is one at all — is the slope itself, the same slope that gives you the walk-out in the first place. Retaining walls, grading, surface water management around a walk-out: all of it needs to be right, and it needs to stay right year after year. A walk-out that drains toward the house instead of away from it is a problem wearing a nice view.
Then there is the older stock. Many Mission homes come from an era of lower basement ceilings, smaller electrical panels and galvanized supply lines. A full finish exposes all three at once — there’s nowhere for any of them to hide. Ceiling height is the single most expensive problem a basement can have. You can’t wish a ceiling taller, much as every homeowner with a low one has tried. Underpinning or benching a foundation is major structural work — and it can add tens of thousands before framing even starts, before a single wall goes up. Not every older Mission basement needs it. Plenty clear the bar fine. But any quote written without a ceiling-height measurement is a guess dressed as a price, and older homes also tend to hide unpermitted finishes from decades past — drywall that comes down to reveal insulation and vapour barrier choices from 1987, which then have to be redone properly.
Newer Mission builds tell a friendlier story. Taller basements, roughed-in plumbing, panels with room to grow. Those basements are the cheapest to finish in town, relatively speaking, because the house already did half the work at construction. The budget then climbs back up through taste instead of structure — flooring, millwork, bathroom tile — which is at least a choice rather than a surprise. The bones save money. The finishes spend it. That is the better direction for the money to move.
What a Legal Suite Actually Adds
The basement suite Mission cost band sits above a standard finish. Not because of nicer tile — the reasons have nothing to do with tile at all. A legal suite needs a full kitchen. That means a second range circuit, more plumbing, and more ventilation on top of what the upstairs already has. It needs laundry facilities too — plumbing and drainage a rec room never requires, and never will. It needs sound separation between the suite and the unit above. That means specific drywall and insulation assemblies, built to a spec — not just thicker walls slapped on and hoped for. And it needs its own heating controls. Otherwise the upstairs thermostat runs somebody else’s home, which is nobody’s idea of a legal suite.
Then there is the permit path. Mission, like other BC municipalities, generally has its own suite requirements — ceiling height, egress windows, smoke alarms, fire separation, parking. And those requirements change over time, so what was true two years ago might not be true now. The ranges in this guide include typical permit and inspection costs. The specifics, though, belong to the current bylaw. Not to a blog post — not even a careful one. Confirm with your municipality before work starts. And get the suite requirements in writing, in black and white, before the design is locked. A suite designed around last year’s rules? That’s a renovation waiting for a revision — and a revision nobody budgeted for.
One Mission-specific wrinkle worth naming: hillside lots and older streets can complicate the parking and access side of a suite application. Grades and lot layout there are less forgiving than on a flat suburban block, and the application feels it. That’s not a reason to abandon the idea — it is a reason to confirm the site details early, before the design assumes a parking arrangement the lot cannot actually hold. The same goes for egress windows on a slope. The ground outside the window can sit higher than you’d expect, and the window well needs real thought — not an afterthought on the drawings. Small site facts, big design consequences.
For a comparison a few exits down the highway, our Abbotsford basement renovation cost guide covers the same ranges in a flatter city with similar older-stock patterns, and the numbers rhyme closely with Mission’s. The difference is mostly the hill. Abbotsford’s drainage problems are about flat ground and high water tables. Mission’s are about slopes, runoff and retaining walls. Same rain. Different path downhill.
Where the Money Actually Goes in a Mission Basement
A basement finish is a whole house system squeezed under one floor. And the budget splits in ways first-timers just don’t expect — the money goes places you wouldn’t guess. Take a $100,000 mid-range finish as the example, and the shape of it looks something like this. Here is the rough shape of it.
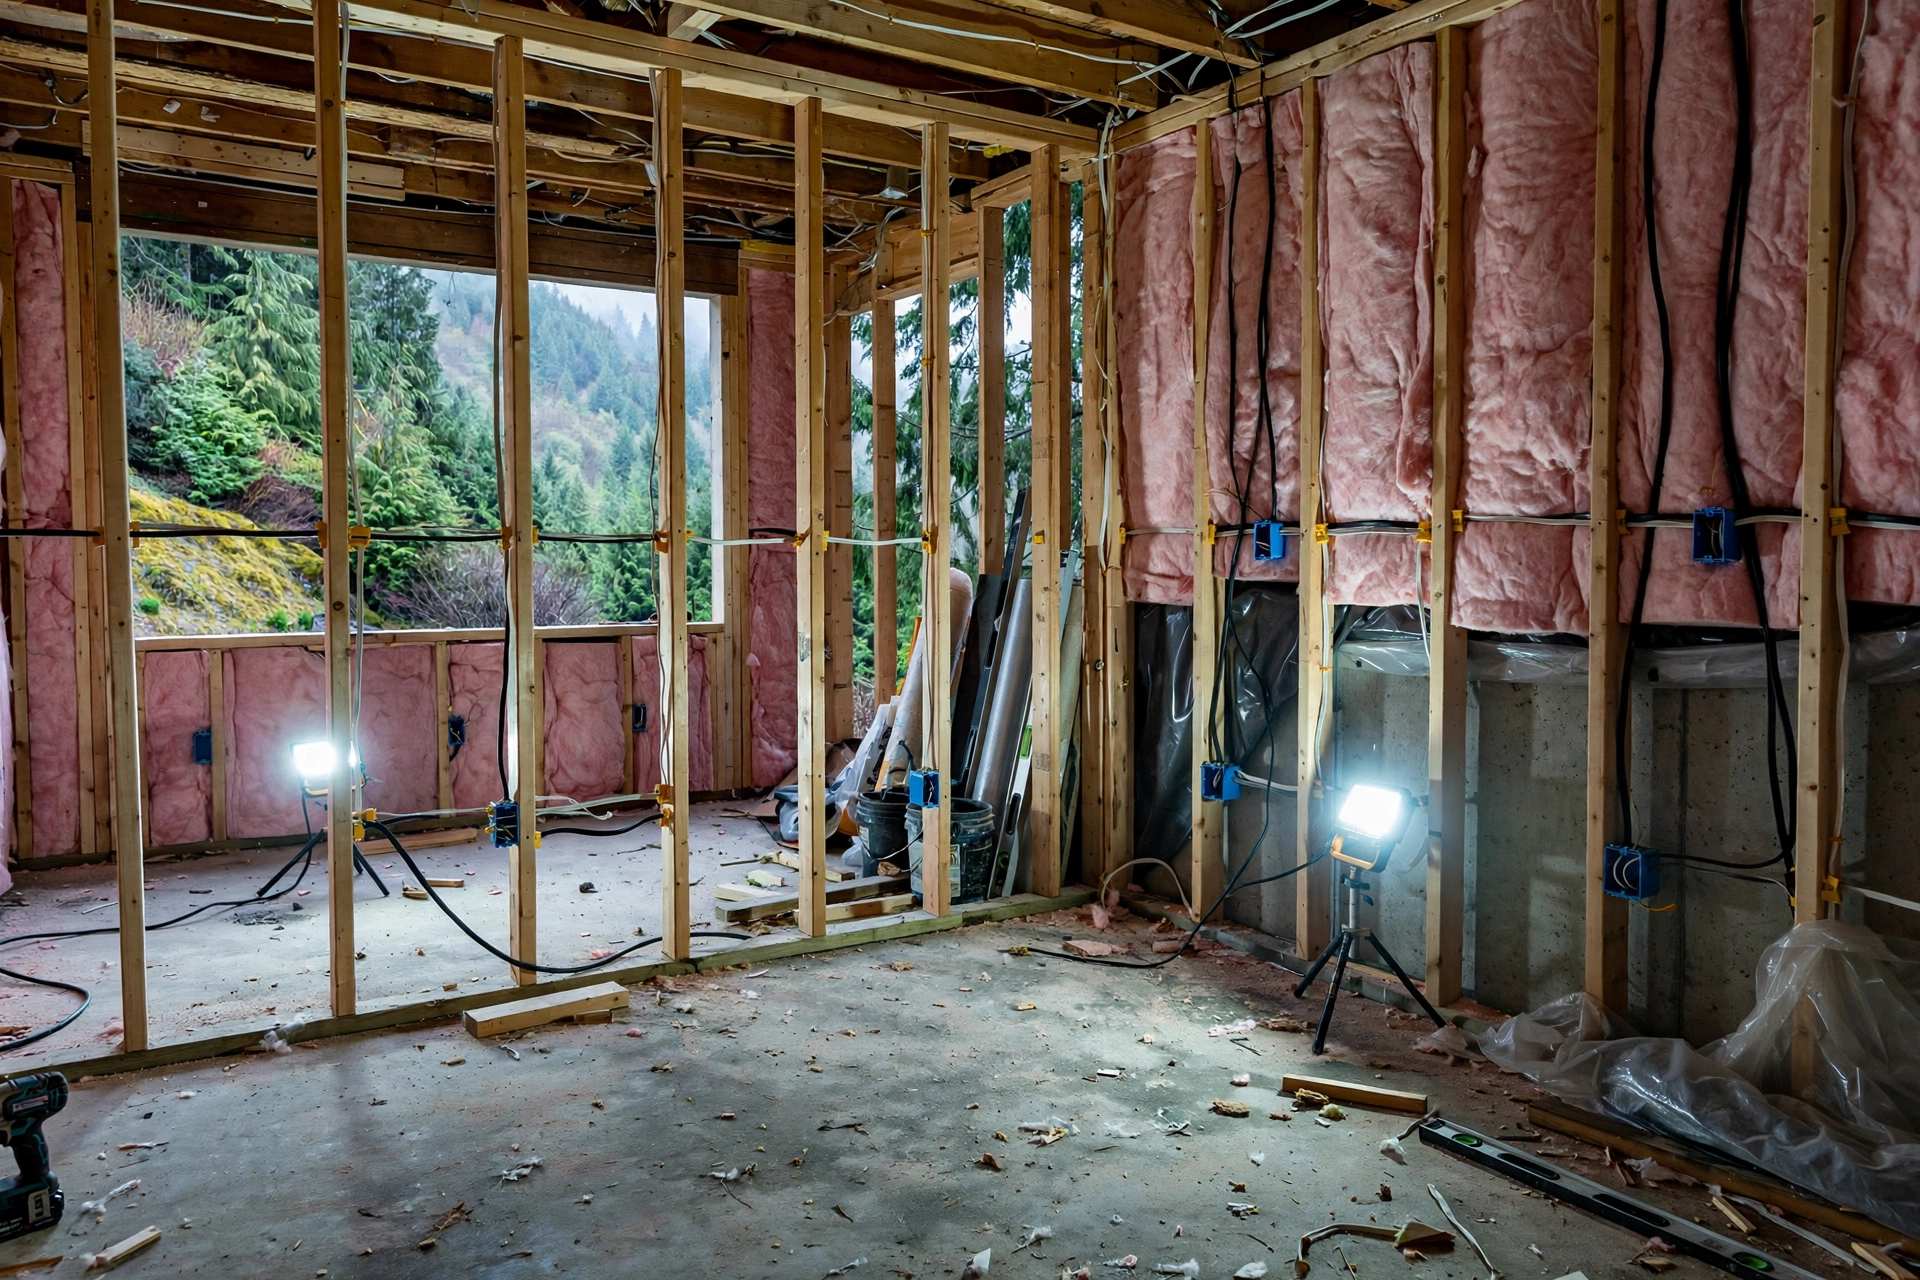
Framing, insulation and drywall run $18,000–$30,000, the first big line and the one everything else sits on. These are the bones of the job. And in a Fraser Valley basement, the insulation and vapour barrier details matter more than the wall layout — more than where the walls even go. Cold concrete, warm interior air, a long wet season: that’s a recipe for condensation if the assembly is wrong, and in Mission the wet season is long. Spend the money here. Nobody admires insulation. Everybody regrets skipping it, though — especially on a hillside wall, which stays cool and damp longer than the rest of the house.
Electrical runs $8,000–$15,000, and on older Mission homes the panel work usually sits on top of that. A basement needs its own circuits. Lighting throughout, receptacles to code spacing — and usually a panel upgrade or subpanel on older homes, because the original panel was sized for the house as it was built, not as it’s about to become. Pot lights are cheap to buy and real money to wire across a whole basement. Heated floors in the bathroom add $1,500–$3,000 and earn their keep every January morning, which in Mission means a damp, grey January morning with the rain coming sideways.
Plumbing runs $6,000–$14,000 for a standard finish with a three-piece bathroom. A suite kitchen and laundry push it past that — sometimes well past it. No rough-in in the basement? Then breaking concrete to add drains becomes the cost driver — that’s the line that moves the whole plumbing number. If the rough-in’s already there, though, the number drops fast. No jackhammer, no broken slab, no week of concrete dust. This is why two identical-looking Mission basements can carry plumbing quotes thousands apart. One has pipes in the slab. The other has a jackhammer in its future. On hillside lots, drainage and sump work can add $3,000–$8,000 on top of the plumbing line, depending on whether the fix is a simple interior drain or a bigger exterior job.
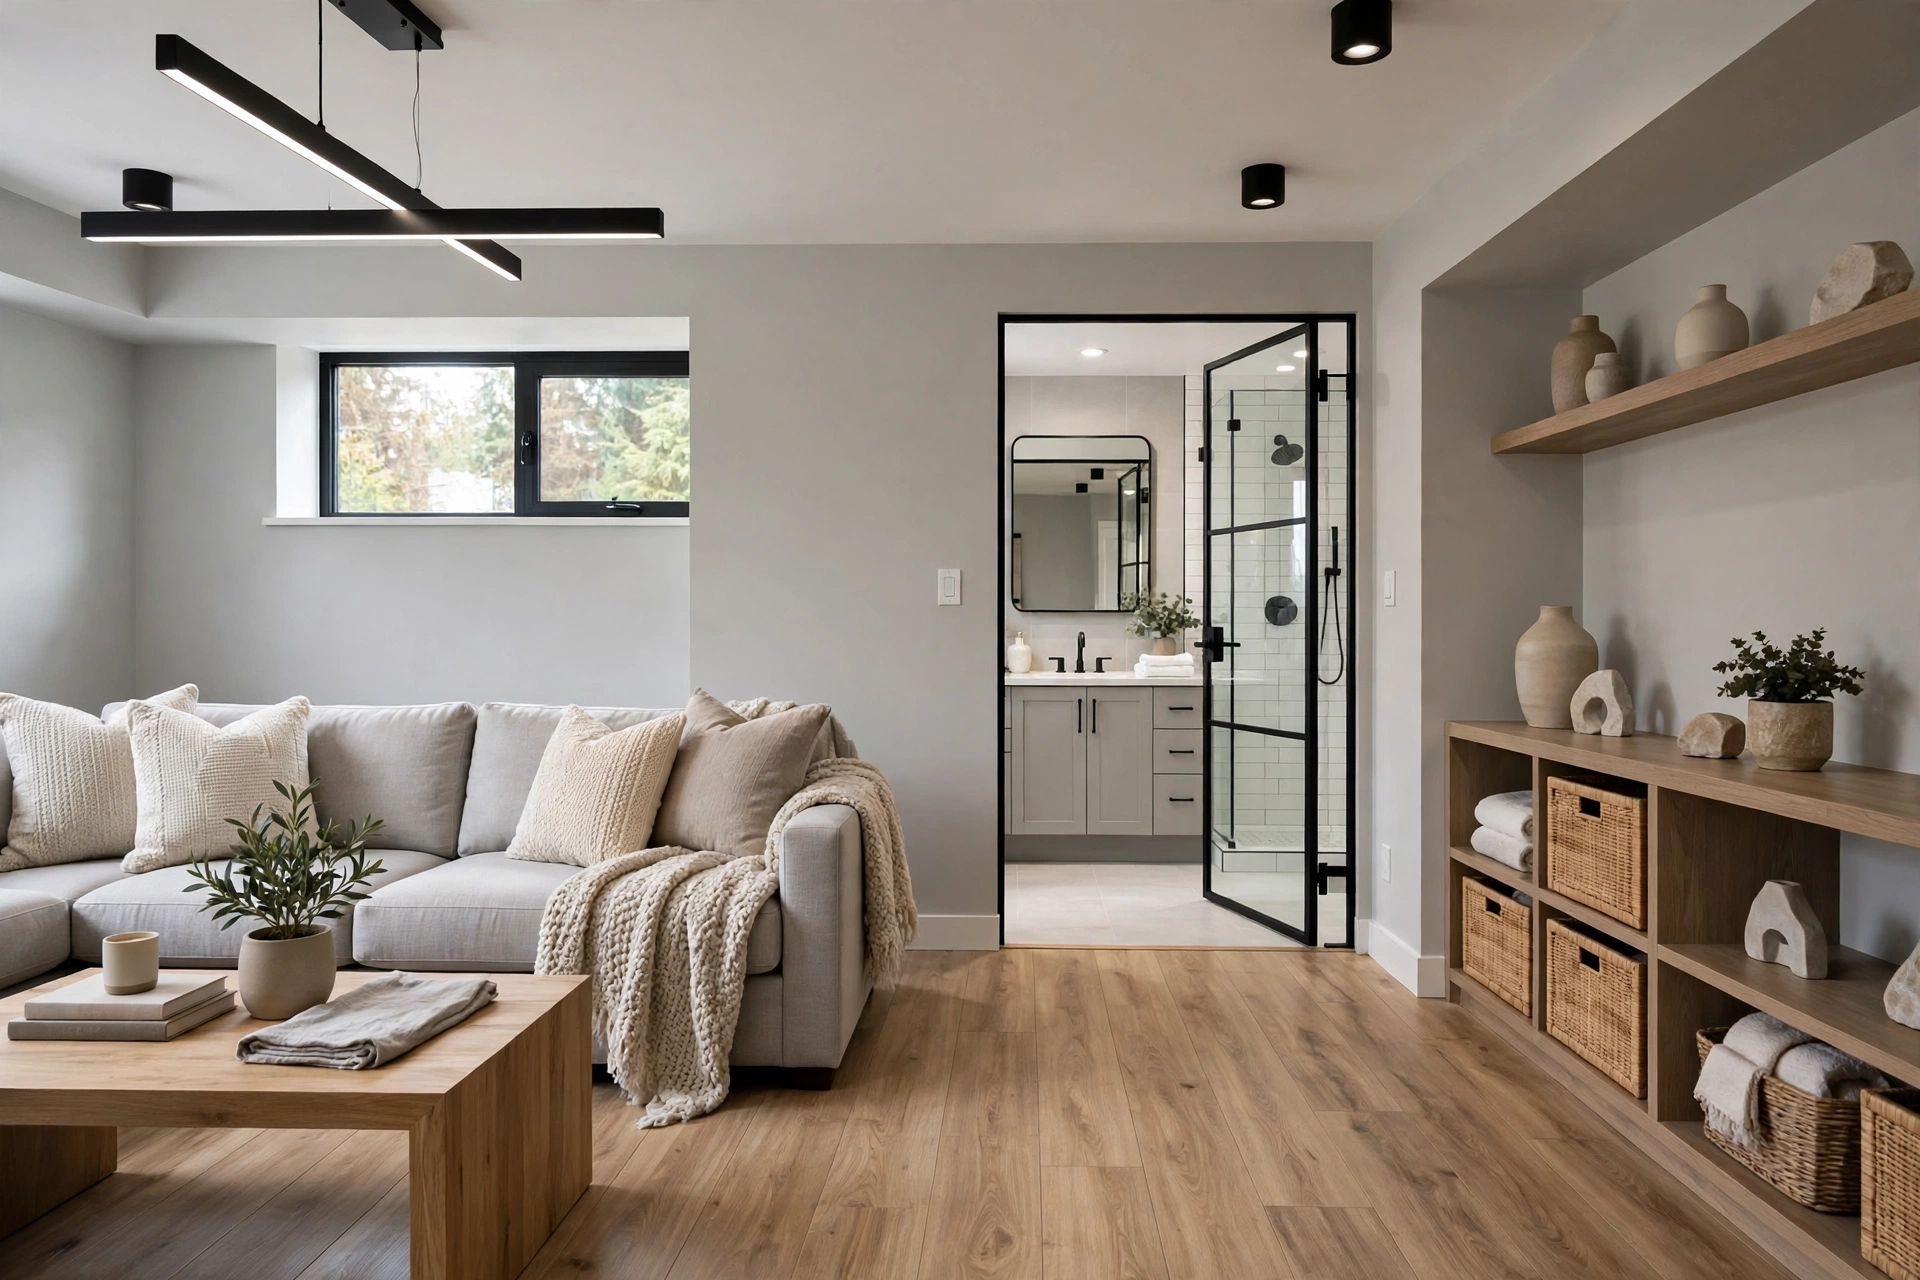
Flooring, doors and trim land around $10,000–$20,000 — the part of the budget you actually see every day, which is why it drifts upward so easily. Basement flooring needs to handle moisture. That pushes many Mission renovators toward luxury vinyl plank or tile in the main areas, and away from anything that sulks when it gets damp. Carpet still shows up in bedrooms. Over a proper subfloor system it still holds up fine — it’s the subfloor doing the work, not the carpet. Budget for a dimpled subfloor membrane or equivalent in areas with any damp history. It is unglamorous and it is the difference between a floor that lasts and a floor that smells — and in a hillside basement, damp history is not a hypothetical.
The bathroom, kitchenette or suite kitchen, and finishes fill the rest. A three-piece basement bathroom runs $12,000–$22,000 finished, fixtures and tile and all, before you start upgrading either. A suite kitchen runs $15,000–$30,000, depending on cabinets and appliances — and on how far up the cabinet range you climb. Paint, lighting fixtures and final trim close out the job, the last lines on the quote and the first things anyone actually notices. The pattern across all of it is consistent. Rough work is honest money. Finishes are where budgets drift, one small upgrade at a time, until the total looks nothing like the first quote. Keep a 10–15% contingency for whatever the concrete and the old walls reveal, and in Mission, keep a little extra patience for whatever the slope reveals too.
Timelines, Permits and the Fraser Valley Calendar
A standard Mission basement finish takes eight to fourteen weeks of site work. A legal suite usually runs twelve to eighteen weeks once permits are in hand, which is its own timeline entirely. Permit processing comes before that. How long it takes varies by season, and by the completeness of the application. Incomplete drawings are the top cause of permit delays everywhere in BC, and Mission is no exception. A clean application with proper drawings moves. A hopeful sketch does not.
Season matters too. Spring and summer are the busy stretch, and good crews book out months ahead. Winter work is entirely possible in a basement, since the job is indoors, but material deliveries and concrete work slow down in the wettest weeks — and Mission’s wettest weeks are genuinely wet. The smartest scheduling move is boring. Order long-lead items like custom vanities and specialty flooring before demolition starts, and keep the design frozen once rough-in begins. Every change after rough-in costs triple what it would have cost on paper, and the phrase “while you are down there” has added more to basement budgets than any other sentence in renovation.
Before any of that, though, there is the damp check, and in Mission it is worth doing properly. If you are weighing a finish and the basement has any history of moisture, start with our basement waterproofing guide for BC. It covers the drainage and sump options that usually come first on hillside lots. Fix the water first, then finish the room. That order is the whole job, really. The order matters more than the budget line it sits on — more than any single number in the quote.
Frequently Asked Questions: Mission Basement Renovation Costs
How much does a basement renovation cost in Mission, BC? For 2026, plan $55,000–$85,000 for a basic finish and $85,000–$130,000 for a mid-range finish. A high-end finish runs $130,000–$190,000. A legal suite generally runs $110,000–$175,000, kitchen and laundry and separation work included. These are planning ranges, not quotes — and ceiling height, hillside drainage, existing rough-in plumbing and panel capacity move the final number more than finish choices do.
What is the basement renovation Mission price per square foot? A standard finish usually lands between $110 and $200 per square foot. Legal suites run higher, because of the kitchen, the laundry and the separation work between floors. Small basements bill higher per square foot. Same trades, same inspections, same mobilization — spread across less space, so each foot carries more of the cost. Hillside access for materials and bins can push the per-foot number up too, on smaller or steeper lots where every delivery takes longer.
How much does a basement suite cost in Mission? Plan $110,000–$175,000 for a self-contained suite — kitchen, laundry, sound separation and separate heating controls. That includes typical permit and inspection costs. The final figure depends on ceiling height, egress windows and fire separation assemblies. It also depends on whether plumbing rough-in already exists, and on how the lot handles parking and access on a slope. Confirm the current suite requirements with your municipality before finalizing the design.
Do hillside lots make a Mission basement renovation more expensive? They can, mainly through drainage and access rather than finishes — the slope adds work before a single finish is even chosen. Groundwater management, sump pumps, grading and retaining-wall details add cost on some hillside lots. Steep or tight access can slow material deliveries too, and slow deliveries cost money just like materials do. Walk-out basements on a slope can actually be cheaper to finish. Natural light, easy egress, straightforward access — the slope gives back some of what it takes elsewhere. Only a site visit — somebody standing on the lot, looking at the water, the grading, the access — will tell you which side of that your lot falls on. Until then, it’s a guess.
How long does a basement renovation take in Mission? Budget eight to fourteen weeks of site work for a standard finish and twelve to eighteen weeks for a legal suite, with permit processing time on top of that. Spring starts book out furthest in advance. Order long-lead items before demolition. And freeze the design once rough-in begins — that’s how you avoid the change orders that stretch timelines out by weeks.
Planning a Basement Renovation in Mission, BC?
Three measurements set your budget before any finish is chosen. Ceiling height. Panel capacity. Existing plumbing rough-in — and in Mission, a fourth: where the water goes when it rains for a week straight. Get those answers, confirm the permit path with your municipality, and ask for quotes that break out framing, electrical, plumbing, drainage and finishes as separate lines. Keep a 10–15% contingency for whatever the concrete, the old walls and the slope reveal. Want a realistic read on basement renovation cost Mission BC specific to your home? Call us at (236) 613-0038. We will talk through the layout, the drainage question, the suite question, and an honest 2026 planning range.