
It plays out in Abbotsford basements all the time. A homeowner finishes a beautiful basement bedroom — drywall, carpet, pot lights, the works. Then the building inspector arrives. One question: where’s the egress window? There isn’t one. The small hopper window near the ceiling? Doesn’t count. So now the finished walls come open. Concrete gets cut. And a $3,000 window becomes a $8,000 problem.
An egress window is not a nice-to-have. The BC Building Code requires one in every basement bedroom — a window (or exterior door) a person can actually climb through in an emergency. Openable from the inside. No tools. No keys. The rules are specific. They’re measured in millimetres. And inspectors enforce them. Below: exactly what the code requires, when it applies, and what a compliant retrofit costs in the Fraser Valley.
Code framing: Requirements below reference the BC Building Code (Article 9.9.10.1 and related notes). Code language is paraphrased for readability — for your specific project, confirm interpretations with the City of Abbotsford Building Department, whose inspector has the final say.
When Does a Basement Bedroom Legally Need an Egress Window?
The rule is straightforward: every bedroom — or combination bedroom — needs at least one outside window or exterior door that can be opened from the inside without keys, tools, or special knowledge, unless the suite is sprinklered. That “unless” mostly matters for purpose-built secondary suites. Full sprinkler systems — that’s the world it lives in. The typical Abbotsford basement bedroom? It sits in an unsprinklered house. It needs the window, full stop.
A few clarifications that catch people out:
- It applies per bedroom, not per basement. A basement with three bedrooms needs three compliant windows or doors — one in each room. The rec room down the hall does not need one.
- A door to the exterior counts. If the basement bedroom has a walk-out door to the yard, that satisfies the requirement without any window at all. This is why walk-out basements — common on Abbotsford’s sloped lots in areas like Auguston and Eagle Mountain — have a natural advantage.
- “Bedroom” is about use, not labels. Put “den” on the plans if you like. Or “office.” The label changes nothing. What counts is how the room is laid out — and how it’s actually used. Inspectors look at function. Appraisers do too. A closet. A door that closes. No egress window. That combination is a red flag either way.
- Existing homes are not automatically grandfathered — not once renovation starts. Pull a permit to finish the basement or legalize a suite and the new work gets judged against today’s code. Every bit of it. That includes a compliant egress window in each new bedroom.
This is one of the most common reasons basement suite applications stall. Our legal basement suite requirements guide covers the full checklist — egress windows sit right near the top of it.
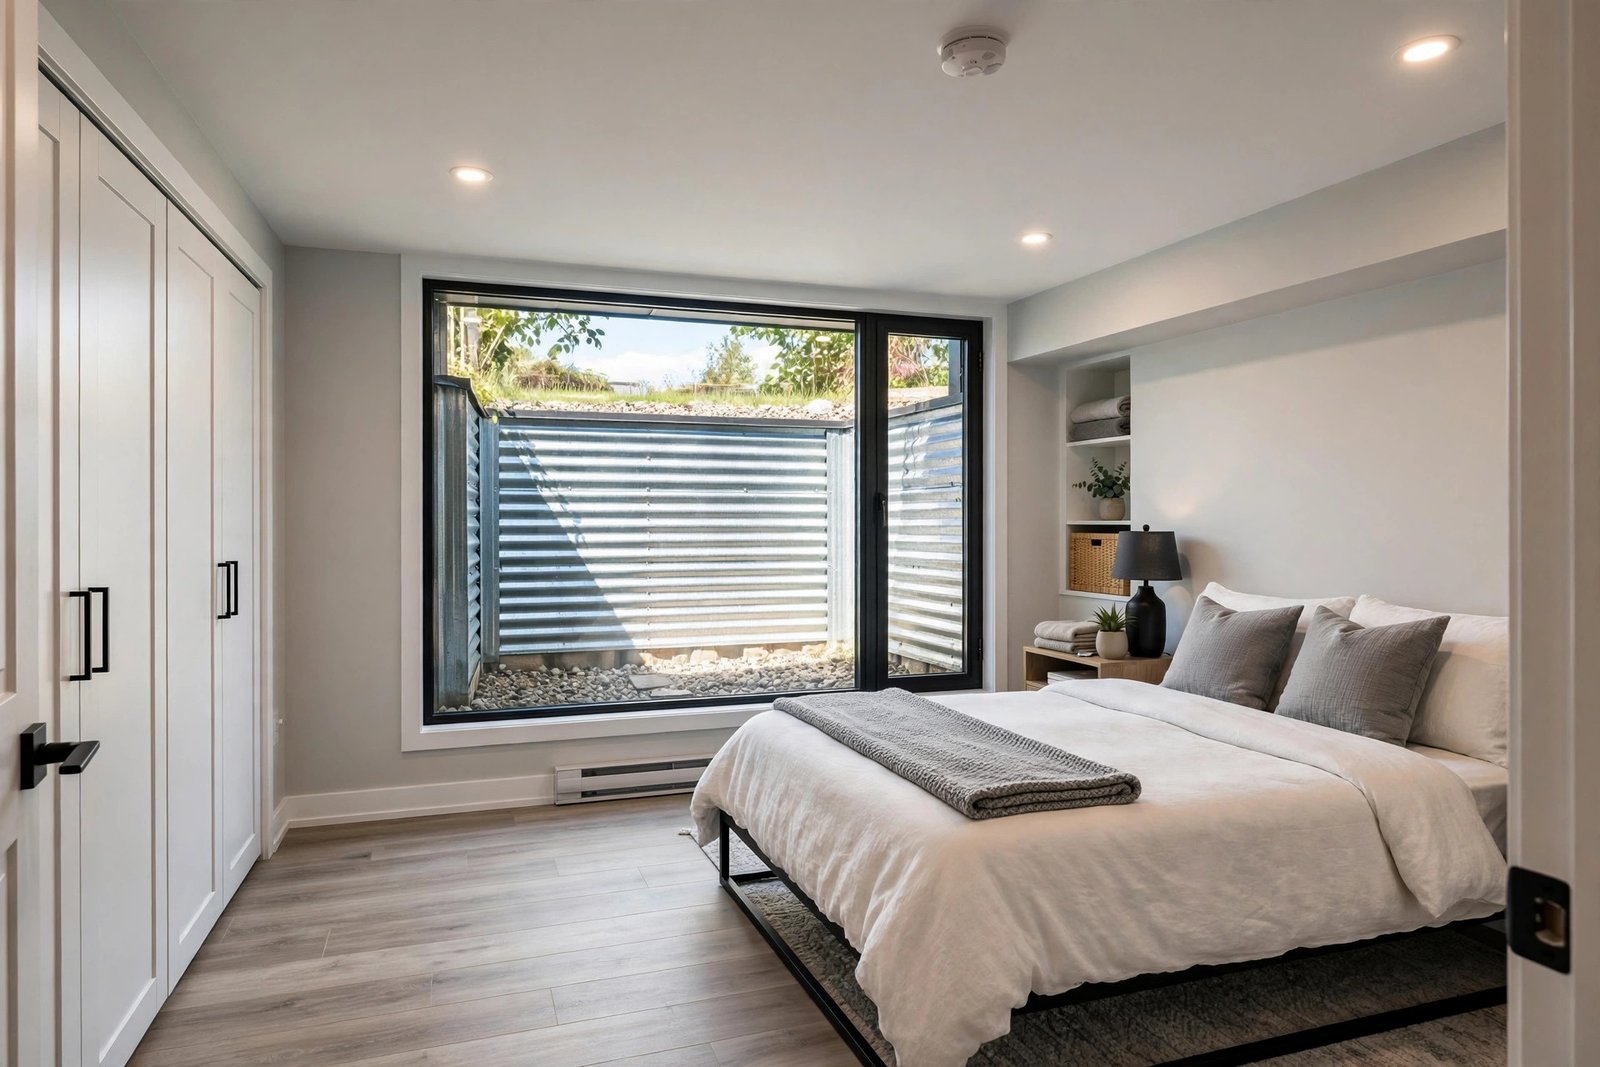
The Exact Numbers: Opening Size, Dimensions, and Operation
Article 9.9.10.1 of the BC Building Code sets three hard requirements for the window itself:
| Requirement | Minimum | In Plain Terms |
|---|---|---|
| Unobstructed open area | 0.35 m² (about 3.8 sq ft) | The actual hole a person climbs through, sash fully open |
| Smallest dimension | 380 mm (about 15 inches) | No side of the opening can be narrower than this |
| Operation | Openable from inside, no keys/tools/special knowledge | Must stay open during escape without extra support |
Read that middle row twice. It kills more windows than the area rule does. Picture a long, skinny basement hopper window. On paper it might offer 0.35 m² of glass. But the opening height? Only 300 mm. It fails. Both conditions have to hold at the same time: enough total area and no dimension under 380 mm.
What this means for window shopping: casement windows are the egress workhorse. A casement cranks fully open. Nearly the whole frame becomes clear opening. Sliders? Roughly half the frame — one sash slides, the other stays put. Double-hungs are worse. Often less than half. And awning or hopper windows, hinged at the top or bottom, rarely deliver the clear opening at all. Tell a supplier “basement bedroom” and they should steer you straight to casement. If they don’t? Find another supplier.
Also note the “without special knowledge” clause. Security bars are permitted only if they release from the inside — no keys, no tools. Fixed bars over a bedroom window are a code violation. Worse than that, they’re a death trap. Still got the original barred windows from a nervous previous owner? They need to go. Or get replaced with quick-release versions.
Window Wells: The 760 mm Rule
Most basement windows sit below grade. So the egress window opens into a window well. The code regulates the well, too. Where a required bedroom window opens into one, there must be at least 760 mm (about 30 inches) of clear space in front of the window. That gap is not decorative. It’s what lets a person climb out, turn around, and get up and out of the well.
Practical implications:
- Well size matters as much as window size. A window can be fully compliant on paper and still fail. How? It dumps into a cramped 450 mm well. Inspection failed. So size the well around the clearance first. The window comes second.
- The sash must not eat the clearance. Casements are the usual case here — they swing outward, right into the well. That swing eats space. Eat too much and the escape route narrows to the point of trapping the person using it. Not allowed. Want to sidestep the whole problem? Choose an inward-opening unit. Or a slider.
- Deep wells need a way up. A deep well needs a ladder. Or terraced steps. Built in, permanent. Picture the alternative: hauling yourself up a smooth 1.5-metre metal wall. In the dark. Mid-emergency. Nobody escapes that way. And spread gravel at the base — drainage keeps working, and your footing stays decent.
- Drainage is not optional in the Fraser Valley. Rain here is relentless. Any well that doesn’t drain will eventually fill. Tie the well drain into the perimeter drainage system. A well that turns into a pond in January? That’s a failed well.
What a Compliant Egress Window Retrofit Costs in Abbotsford
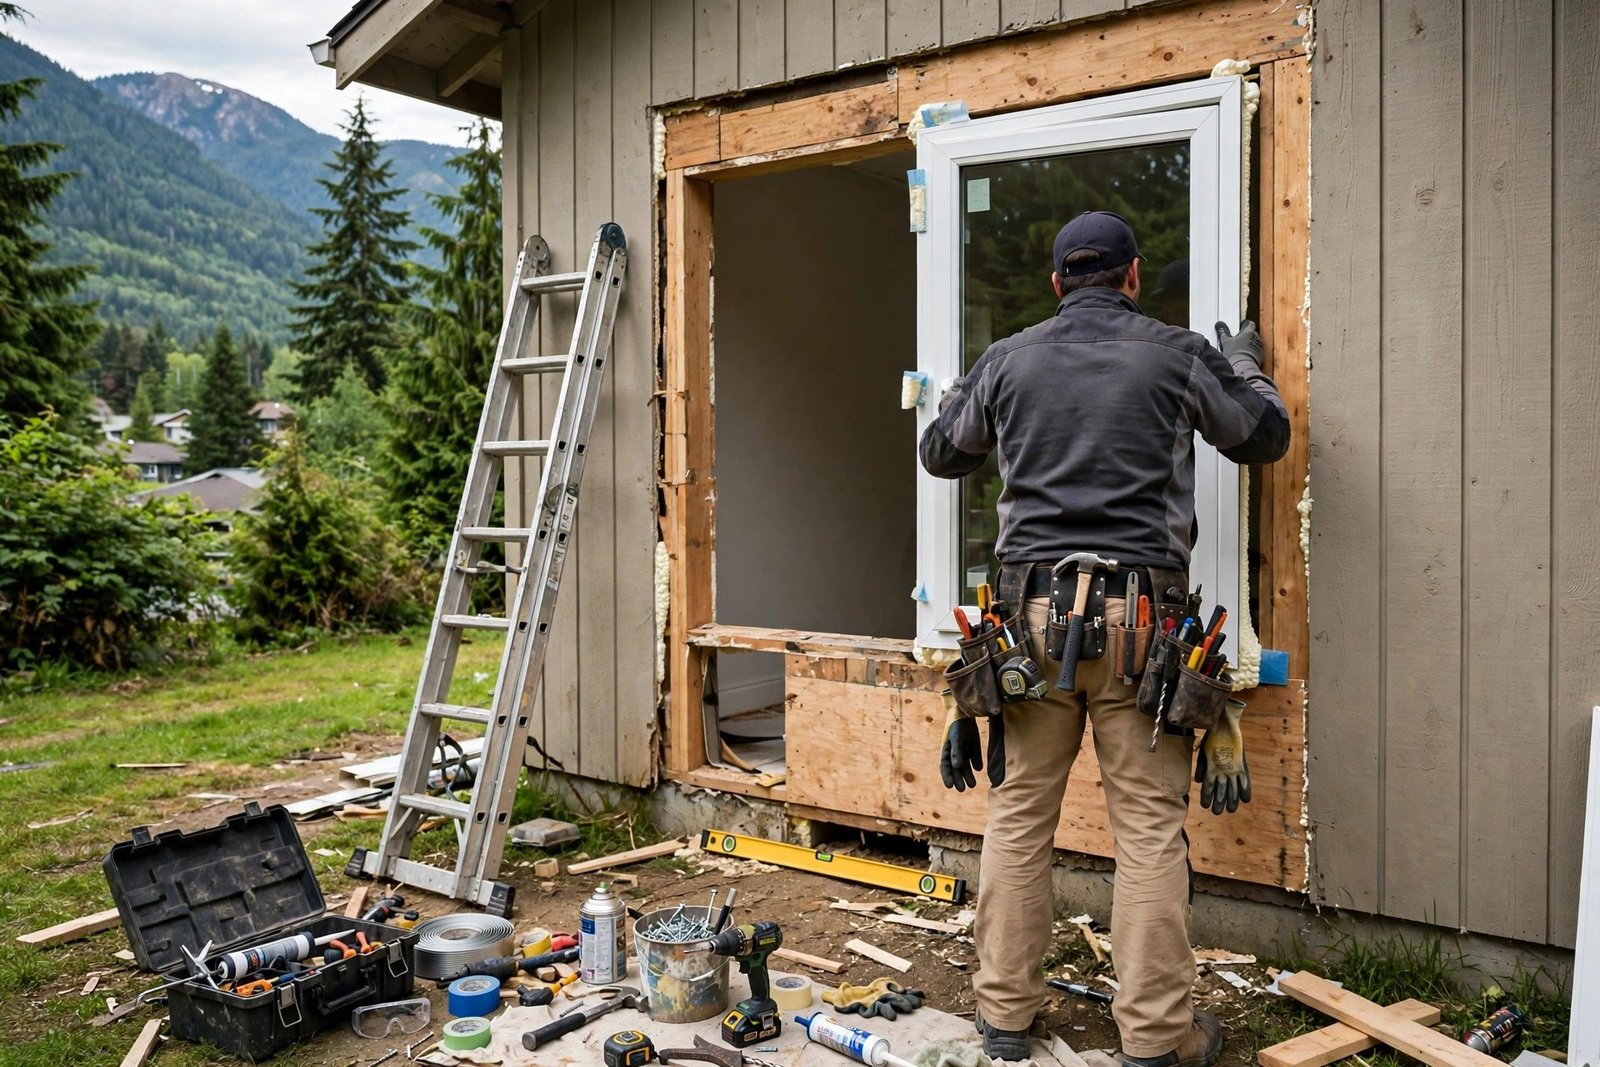
This is real construction. Not a weekend project. Concrete gets cut. A structural header goes in. Then the window, the well, drainage — plus interior finishing around the new opening. 2026 Fraser Valley planning ranges:
- Enlarging an existing window opening (cut concrete, install code-compliant casement, basic well): $3,500–$6,000
- Cutting a brand-new opening where no window exists: $5,000–$9,000
- Walk-out door conversion (where grade allows): $6,000–$12,000, but it also transforms the space
- Per window well (galvanized steel, installed with drainage): $800–$1,800 as part of the larger job
What moves the number? Start with the foundation itself — wall thickness, rebar density. Older Abbotsford foundations vary a lot on both. Then access. How close can the excavator actually get to the wall? What’s in the way inside — an electrical panel, a gas line? And interior finishing gets quoted separately, often: drywall returns, trim, paint around the new opening. The wildcard is asbestos. In pre-1990 homes, watch out. If the old window surround or the exterior coating tests positive, abatement happens first. Before anything else.
Get the concrete cutter and the window installer coordinated before anyone starts. The opening gets cut to the window’s rough-opening spec. Not the other way around. And the inspector? They’ll want eyes on the opening, the flashing, and the well drainage — all before anything gets buried.
Permits: Yes, You Need One
Cut into a foundation wall, or enlarge an opening in one, and you’re doing structural work. The City of Abbotsford requires a building permit for that. No way around it. What does the application need? A site plan, for starters — one that shows where the window goes. Then the window’s own specifications, proving code compliance on opening area and dimensions. Wider cuts sometimes need more: an engineer’s letter confirming the header design for the new opening.
Usually this permit rides along with the bigger one — the basement finishing or suite permit. That’s the efficient route. One application. One inspection sequence. Everything documented. Do the window later, as a standalone afterthought, and the math changes: a second permit, a second round of inspections. Worse, if the basement is already finished, you’re opening up finished walls. Sequence matters enormously here. It’s why egress windows belong in the design phase of any basement finishing project, not the punch list. And for the step-by-step, our basement suite permit guide walks through the City’s process for these applications.
Design Tips: Making Egress Windows Look Intentional
Nothing about a big basement window has to scream “code requirement.” Get it right and the window stops looking like compliance. It just looks like a good room:
- Go bigger than minimum. The code sets a floor, not a target. A generous window turns a basement bedroom from a bunker into a room people actually want to sleep in — and it costs little more once the concrete saw is already on site.
- Light the well. Add a simple low-voltage well light. At night the window reads as a design feature. Not a black hole.
- Choose the sill height deliberately. Lower sills (within reason) bring in more light and make the escape easier. Just keep the well drainage and grading right.
- Finish the interior properly. Drywall returns, painted to match. A real sill. Trim that matches the rest of the house. Small details — but they’re the whole difference between “permit requirement” and “lovely bedroom.” For layout inspiration, our basement finishing ideas show how Abbotsford homeowners are making below-grade spaces feel anything but.
Frequently Asked Questions
What is the minimum egress window size in BC?
The opening must provide at least 0.35 m² of unobstructed area with no dimension less than 380 mm, under BC Building Code Article 9.9.10.1. Opening it has to be simple, too. From the inside. No keys. No tools. No special knowledge. And once it’s open, it stays open — no props, no extra support — while someone climbs out. One more thing: measure the actual clear opening. Sash fully open. The glass size doesn’t count.
Does every basement bedroom need an egress window in BC?
Yes — each bedroom needs its own compliant window or exterior door, unless the suite is sprinklered. A walk-out door works too — a door from the bedroom straight to the exterior satisfies the requirement on its own. And the “den” label? It exempts nothing. If the room functions as a bedroom, it gets treated as one.
How much clearance does an egress window well need?
At least 760 mm (about 30 inches) of clear space in front of the window where it opens into a window well. The swing matters as well. The window can’t swing into that space and choke off the escape route. Deep well? Add a ladder or steps. And drainage — always. Fraser Valley winters are wet, and a flooded well helps nobody.
Can I put security bars on a basement bedroom window?
Only quick-release bars that open from the inside without keys or tools. Fixed bars are the problem. Bolt them over a required egress window and you’ve broken the code — worse, you’ve built a serious safety hazard. Got fixed bars now? Swap them. Compliant quick-release versions are the fix.
How much does it cost to install an egress window in Abbotsford?
Plan on $3,500–$6,000 to enlarge an existing opening, or $5,000–$9,000 to cut a new one, including the code-compliant window, well, and drainage. These are 2026 planning ranges, mind you — foundation conditions move the number. So does access. So does interior finishing. And yes, a City building permit is required.
Do I need a permit to add an egress window in Abbotsford?
Yes. Cutting a foundation opening is structural work. So is enlarging one. Either way, a City of Abbotsford building permit is required. Expect to submit window specs that demonstrate code compliance. Sometimes an engineer’s header design, too. Best move: bundle it with your basement or suite permit. Don’t run it as a standalone afterthought.
Plan the Window Before You Finish the Walls
The egress window rewards early planning. It punishes afterthoughts. Designed in from the start, it’s a $4,000 line item — one that brings light, safety, and legal bedrooms. Discovered at inspection time? It’s a five-figure demolition. Of your own finished work.
Planning a basement project — bedrooms, a suite, a full finishing job? Settle the egress strategy during design. Alongside the permit application, not after it. A basement finishing plan that accounts for code from day one finishes faster. It passes inspection the first time. And the bedrooms you end up with are legal, bright, and safe.