
A garage is the most tempting conversion on any Abbotsford lot: walls, roof, and a slab are already standing. Whether you may legally turn it into a suite is decided by two rulebooks — the City of Abbotsford’s zoning bylaw, which controls whether a suite can exist there at all, and the BC Building Code, which controls how it must be built. A conversion has to satisfy both, with a building permit, before anyone can live in it.
This guide covers the money side separately in our garage conversion cost guide. Here: zoning, parking, code, and the permit path.
Step One: Zoning — Is a Detached Suite Allowed on Your Lot?
A suite inside the house is a secondary suite. A suite in a separate structure — your converted garage — is a detached suite, which Abbotsford regulates through its garden suite and coach house rules. Under the city’s Small-Scale Multi-Unit Housing framework:
- Garden suites are a permitted use in the RS3-ig, RS7, and N78 zones (subject to conditions such as lot size).
- Coach houses are permitted in the SR, RS6-C, RCH, and N30 zones.
A converted garage is assessed against the detached-suite rules for your zone, including setbacks, height, and lot coverage — a garage built tight to a property line decades ago may not meet today’s setbacks for a dwelling, even though it is fine as a garage. Abbotsford’s 2025 zoning updates changed suite sizing, too. In most zones, a secondary suite is now capped at less than 50% of the size of the principal dwelling. The older 90 m² / 40% cap is gone. For most garage conversions, what replaced it is generous. But your zone’s exact wording governs. One suite per lot — that’s the rule. A lot that already has a suite, or certain other uses, may not qualify for another.
Check the zoning first, before drawings and before quotes. The city’s planning counter can confirm your zone and whether a detached suite is a permitted use on your specific lot in a single enquiry.
Step Two: Parking — the Rule That Stops the Most Conversions
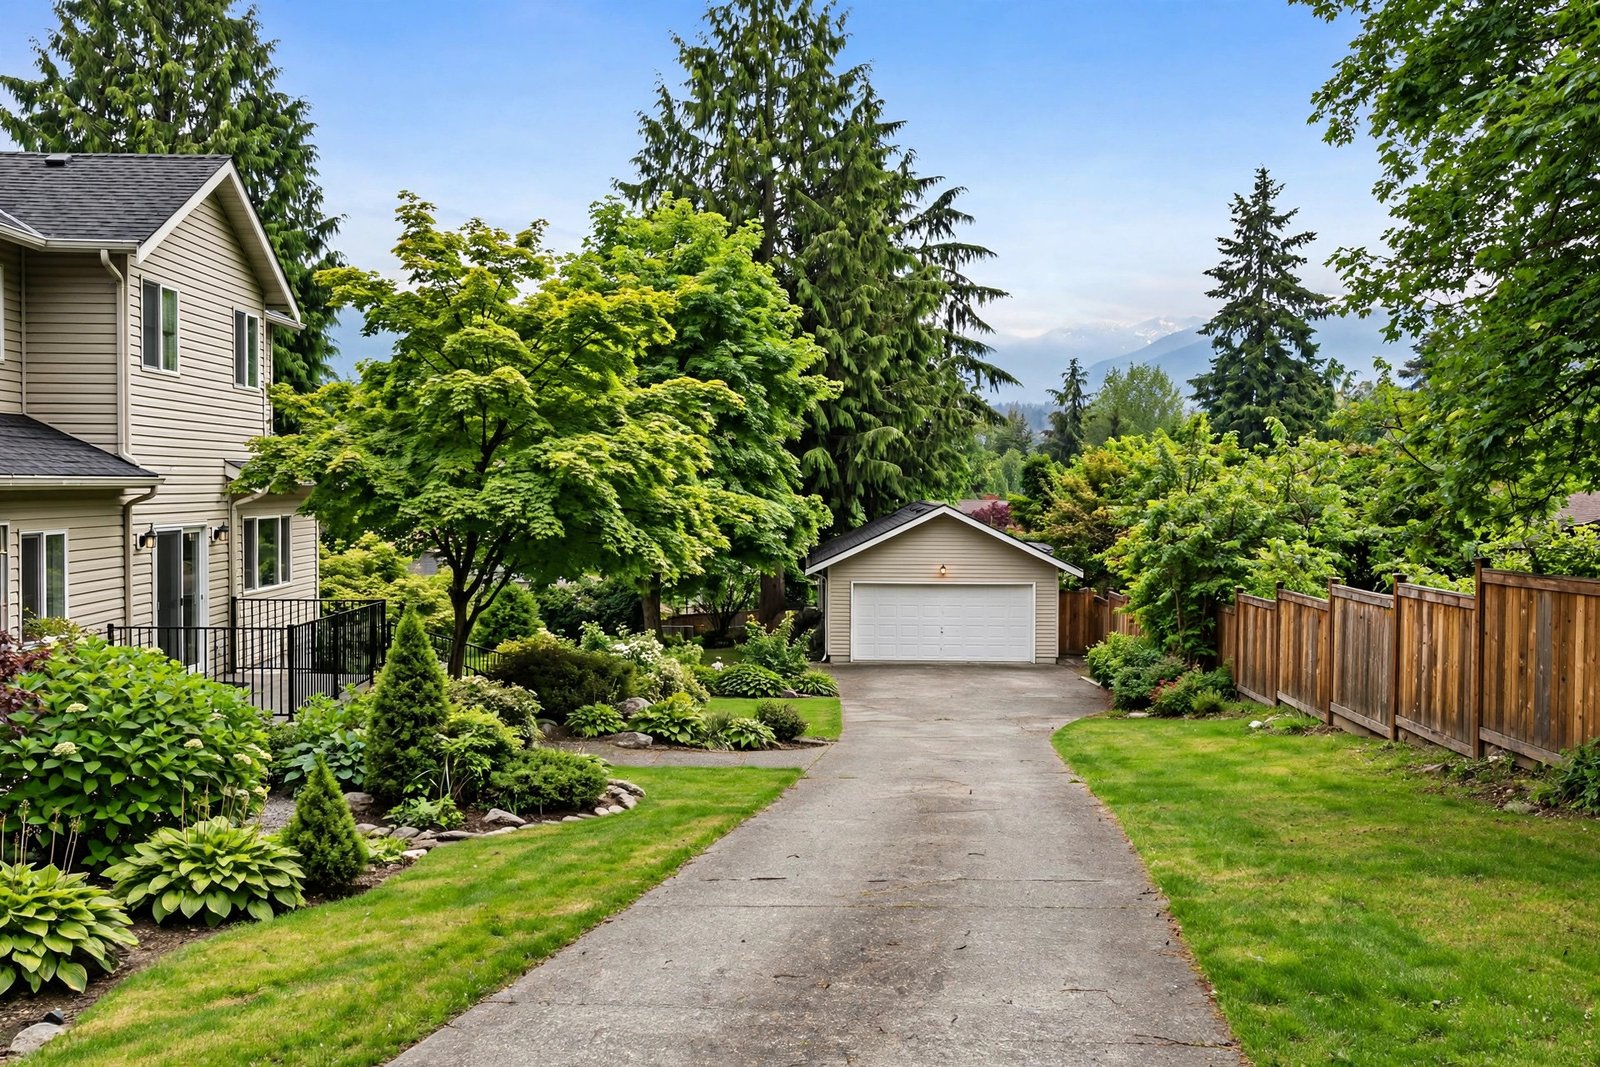
Converting a garage removes parking, and Abbotsford’s rules do not let that parking simply vanish. The city’s secondary suite requirements include at least one off-street parking space for the suite, located on the subject property. The principal dwelling’s own required parking still has to work too. In practical terms? The stalls you lose inside the garage usually have to be replaced on the lot. A widened driveway works. So does a parking pad — beside where the garage stood, or in front of it. Another compliant hard-surface area works too.
This is where tight lots fail. If there is no room to replace the parking within the bylaw’s siting rules, the conversion can be refused even when the suite itself is permitted. Measure the parking solution before you design the suite — it is the cheapest problem to find early and the most expensive to find at the permit counter.
Step Three: Building Code — a Garage Is Not a Room Yet
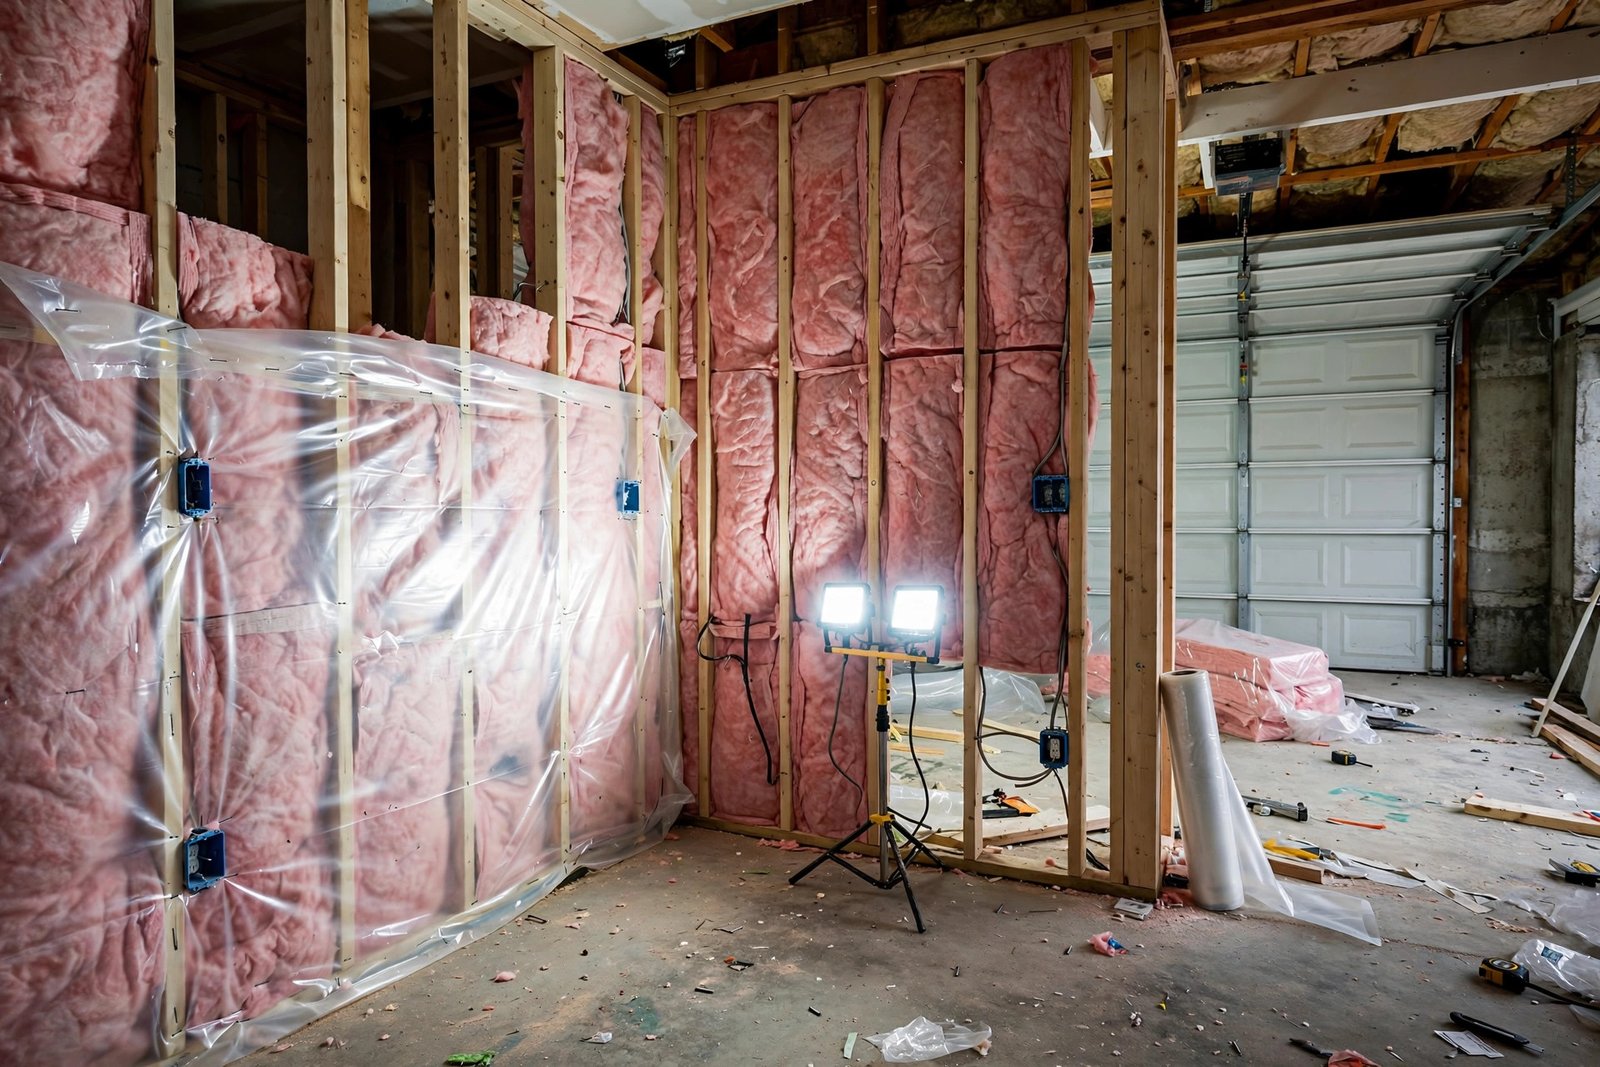
Garages are built to a lower standard than living space, and the BC Building Code treats the conversion as creating a new dwelling unit. The main upgrades a permit will require:
- Fire separation. Between the suite and the principal dwelling (critical for attached garages) and from property-line exposures, the suite needs a code-compliant fire separation with rated assemblies and protected openings. Our legal basement suite requirements guide covers the suite fire and sound rules in detail — the same code section applies here.
- Ceiling height. The city’s suite checklist calls for a finished ceiling height of at least 2.1 m. Most garages clear this; raised slabs for insulation and flooring eat into it, so measure the finished height, not the current one.
- Egress and windows. A bedroom needs an egress window to the exterior — an unobstructed opening of at least 0.35 m² with no dimension under 380 mm. Garage windows are usually too small; expect to enlarge or add one. Suites also need natural light and ventilation the garage never had.
- Insulation, heating, and the slab. Walls and roof must be insulated to residential standards, the slab needs a moisture break and insulation strategy for a warm floor, and the suite needs its own heating — a garage unit heater is not a residential heating system.
- Plumbing and electrical. A suite puts a kitchen and a bathroom where a car used to be. Water, then. Drains. An electrical service sized for a dwelling. And the electrical work itself runs under a Technical Safety BC permit, pulled by a licensed contractor.
Step Four: The Permits You Will Actually Apply For
- Building permit (City of Abbotsford) — this one covers the conversion. The drawings show the suite layout. And the structure. Fire separation, egress, and how parking gets replaced on the lot — all of it goes on paper.
- Plumbing permit — for the new kitchen and bathroom rough-in and connections.
- Electrical permit (Technical Safety BC) — your licensed electrical contractor obtains this one. It covers the suite’s wiring and its service.
- Inspections at each stage — framing and fire separation first. Insulation next. Final occupancy last. The suite is legal when the final inspection passes, not when the work looks done.
Timelines vary. They move with the city’s application volume, so ask for current processing times when you apply. And keep the comparison in view: the garden suite and coach house guide covers purpose-built detached suites. Same zoning path. But those start from a structure designed as a dwelling.
Frequently Asked Questions
Is it legal to convert a garage into living space in BC?
Yes — with zoning that permits a detached suite on your lot and a building permit for the conversion. In Abbotsford, that means your property’s zone must allow a garden suite or a coach house. Garden suites, for example, sit in RS3-ig, RS7, and N78. Coach houses sit in SR, RS6-C, RCH, and N30. And the converted space must meet BC Building Code requirements for a dwelling. Without both? The space cannot legally be used as a suite.
Can I convert my garage if my house already has a basement suite?
Generally no. Abbotsford permits one suite per lot in these categories — a lot with an existing secondary suite is not normally eligible to add a detached suite on top. The city’s SSMUH rules have added flexibility for some properties, so confirm your specific lot with the planning department rather than assuming.
What happens to parking when I convert my garage?
The parking has to be replaced on the lot. The city requires at least one off-street parking space for the suite on the property, and the main house still needs its parking to work — so the stalls lost in the conversion are typically replaced with a parking pad or widened driveway. On small lots, this requirement, not the construction, is what decides whether the project can proceed.
How big can a converted garage suite be?
In most Abbotsford zones, a secondary suite is now capped at less than 50% of the size of the principal dwelling (the 2025 zoning updates replaced the older 90 m² / 40% maximum in most zones). A single or double garage sits well under that cap for a typical house — size limits are rarely the binding constraint; setbacks and parking usually are.
Do I need a separate entrance for a garage suite?
A detached suite has its own entrance by nature — it is a separate building. What the code and the city care about beyond that are the suite’s own safe exit path, egress windows in bedrooms, and that the entrance and parking arrangement fit the lot’s approved plan. Expect the entrance and parking layout to appear on your permit drawings.
Can I convert the garage for family use without a permit if nobody rents it?
No — the permit requirement is about the use, not the rent. Converting a garage to habitable space changes its use under the building code. It doesn’t matter who the occupant is — a tenant, a parent, or you, in your own office-plus-guest-room. Unpermitted conversions surface later. At resale. At refinancing. On an insurance claim. And every time, the space is treated as what it legally is: a garage.
Zoning First, Parking Second, Design Third
The garage conversions that go smoothly start at the planning counter, not the lumber yard: confirm the zone allows a detached suite, prove the parking works on paper, then design the suite to the code upgrades — fire separation, 2.1 m ceilings, egress, insulation, real plumbing and heat. Get those four checks done and the permit itself becomes paperwork rather than a gamble.
For the budget that goes with these rules, see our garage conversion cost guide.
Zoning and code rules in this article reflect City of Abbotsford and BC Building Code sources available in 2026; rules vary by zone and change over time. Confirm your lot’s zoning, parking, and permit requirements with the City of Abbotsford before designing or starting work.
Related Guides
- Garage Conversion Cost in BC (2026) — the money side: what the conversion itself costs, component by component
- Garden Suites & Coach Houses in Abbotsford — the zones, rules, and costs for detached suites, purpose-built or converted
- Legal Basement Suite Requirements in Abbotsford — the BC Building Code suite rules for fire separation, sound, and egress that also govern garage suites