
A basement suite puts a rental inside your house. A garden suite or coach house? That one goes in your backyard. Fully detached. Own front door, own kitchen, and a level of privacy no basement suite can touch. If you’ve got a decent-sized Abbotsford lot, this is one of the more interesting housing plays in the Fraser Valley right now.
It’s also badly misunderstood. People hear “the province changed the rules” and figure they can build one anywhere. Not quite. Abbotsford allows garden suites and coach houses in specific zones only, and the conditions are real: lot size, height, setbacks, parking. So what does the City actually say? What does it cost? How does the permit path run? This guide lays all of it out. Give it an afternoon and you’ll know whether your property qualifies.
A note on pricing: The numbers here run on 2026 planning ranges for the Fraser Valley. Quotes they are not. One detached unit is not the next: size shifts the figure, servicing shifts it, site conditions shift it again. The zoning figures come from the City of Abbotsford’s published materials. Before you spend money on design? Confirm your property’s zoning with the City. Always.
Garden Suite vs Coach House: What Is the Difference?
People toss the two terms around like they mean the same thing. Abbotsford doesn’t. To the City, they’re distinct:
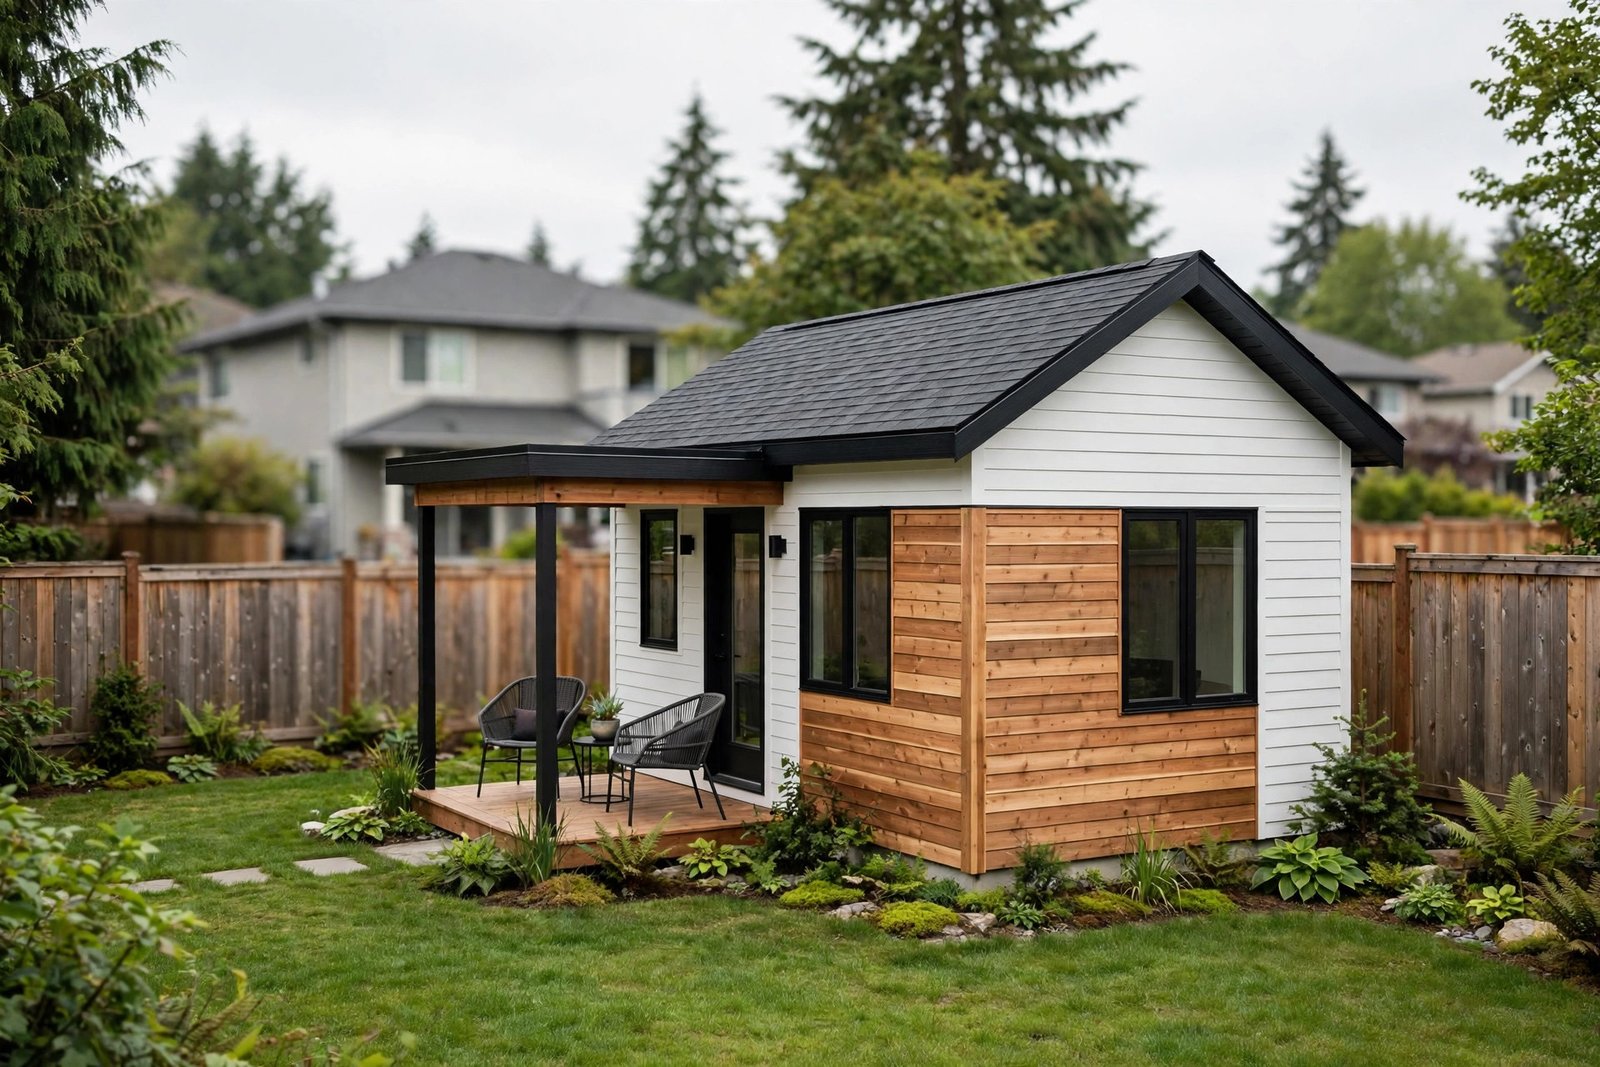
- Garden suite — a detached accessory dwelling sitting at grade. Ground level. Tucked into the rear yard, or the side. Think small cottage. The City’s small-scale multi-unit housing framework caps garden suites at about 4.5 metres in height or one storey — whichever is less.
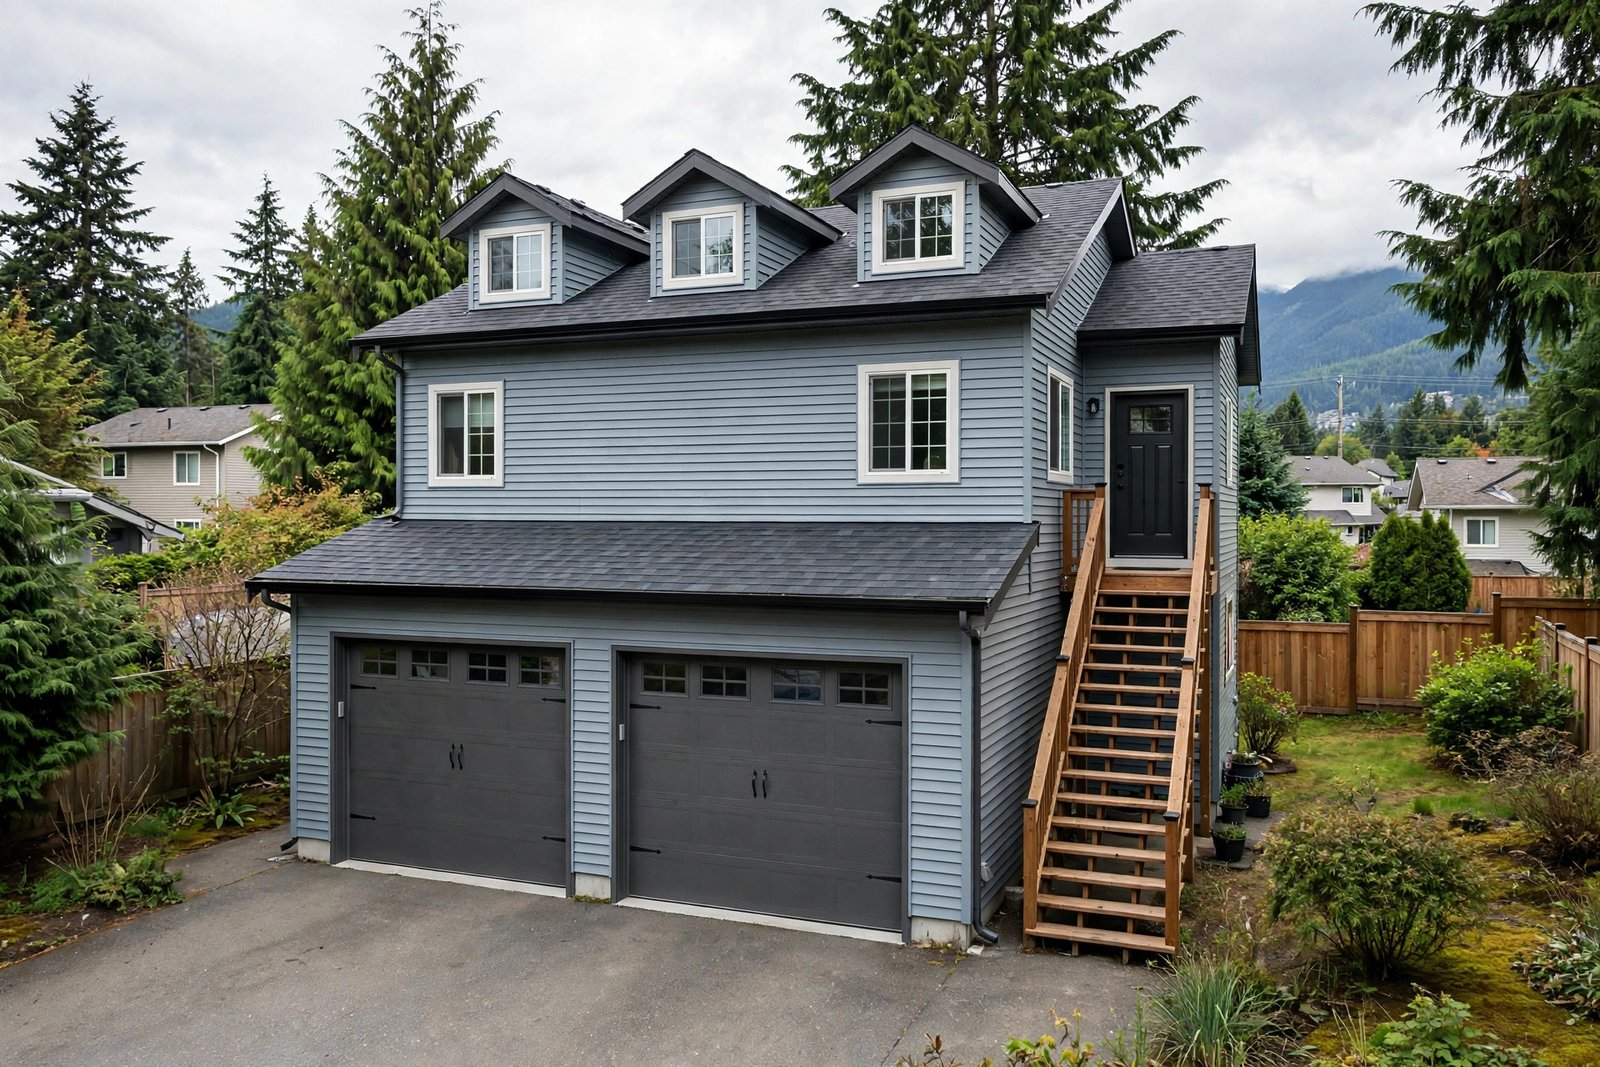
- Coach house — a dwelling perched above a detached garage, or attached to one. An accessory building works too. Access usually comes off a rear lane. These can climb to 7.5 metres or two storeys. That extra height is exactly why they fit urban lots with lane access — the newer neighbourhoods especially.
Both differ from a secondary suite. That one lives inside your main house — the basement, typically. A detached unit needs more. Its own servicing. Its own address considerations. A separate building permit. The trade-off? It rents for more. And everybody gets more privacy. Still weighing the inside-the-house option? Our legal basement suite requirements guide walks that path in detail.
Where Abbotsford Allows Them: The Zones That Matter
Everything else passes through this gate first. Here’s the City of Abbotsford’s small-scale multi-unit housing FAQ, in short:
- Garden suites — permitted in the RS3-ig, RS7, and N78 zones. Conditions apply. Lot size is one of them.
- Coach houses — permitted in the SR, RS6-C, RCH, and N30 zones. Conditions apply here too.
That “subject to conditions” is doing real work. Qualify on zone and you’re still not done. Your lot has to clear the zoning bylaw too: minimum size, setbacks, lot coverage, height. Take the RS7 infill zone. Garden suites sit on its permitted-use list, sure. But the bylaw still dictates where on the lot the building can sit. How tall it can be, too. Step outside these zones and the answer changes. A detached accessory dwelling generally isn’t permitted without rezoning. And rezoning? A different conversation. A much longer one.
Your first step costs nothing. Look up your property’s zoning on the City of Abbotsford’s website. Or call the Building Department. Do it before the designer. Before the graph paper. Before you fall in love with a plan. Roughly half of the “can I build one?” questions die right here. Finding out early? It saves thousands.
The Key Rules: Height, Setbacks, Parking, and Ownership
Zoning isn’t the whole story, though. The City’s framework layers practical limits on top. Know these going in:
| Requirement | Garden Suite | Coach House |
|---|---|---|
| Maximum height | ~4.5 m / one storey | ~7.5 m / two storeys |
| Typical form | Detached cottage at grade | Above or with a garage / accessory building |
| Parking | 1 space per accessory unit | 1 space per accessory unit |
| Stratification | Not permitted (single owner, may rent out) | Not permitted (single owner, may rent out) |
| Building permit | Yes — BC Building Code applies | Yes — BC Building Code applies |
A few things worth unpacking. Parking first. The City wants one space per accessory unit. That’s on top of the two spaces per unit the main dwelling needs. Now picture a standard urban lot. Setbacks to respect. A third space to squeeze in. It’s often the tightest constraint in the whole project. Measure it early.
No stratification means the garden suite can’t be sold separately from the main house. One lot. One owner. Rent the unit out? That part’s allowed. But sell the cottage to fund the build? That plan needs a rethink.
Setbacks and lot coverage come out of your specific zone’s regulations. Rear-yard setbacks. Side-yard clearances. The percentage of the lot buildings may cover. Those numbers decide the fit. Does a 600-square-foot cottage actually squeeze in? Or are you designing around an envelope the size of a parking stall? A designer who’s done Abbotsford accessory units before reads that envelope fast.
What Does It Cost? Honest 2026 Planning Ranges
Let’s be direct. A detached dwelling costs a large fraction of what a small house costs. Because that’s what it is. For complete, permitted, serviced units, Lower Mainland builders generally land here:
- Modest garden suite (400–600 sq ft, simple finishes): $250,000–$320,000
- Mid-range garden suite or coach house (600–900 sq ft): $320,000–$450,000
- Larger or high-finish builds, difficult sites: $450,000+
What drives the number? Servicing, mostly. Water, sewer, electrical — running all three across your yard to a detached building can eat tens of thousands before a single wall goes up. Worse if the sewer connection needs work. Worse again if the electrical service needs upgrading. Site conditions pile on too. Slope. Poor soils. Mature trees you want to keep. Then come the soft costs. Design and drawings. The building permit fee. Whatever development cost charges the City levies.
Set that beside a basement suite conversion at $52,000–$98,000 (our basement suite permit guide has the full breakdown) and the detached route is clearly the bigger bet. What does the extra money buy? Privacy. Higher rent. A unit that shares none of your walls. Plenty of tenants pay a real premium for exactly that.
Rental Potential: Does the Math Work?
A detached one-bedroom garden suite in Abbotsford can reasonably command $1,400–$1,900 per month in 2026. Two-bedroom coach houses run higher. Either way it’s a meaningful step above the $1,000–$1,500 typical for basement suites — our rental income guide runs the basement math. What are tenants paying for? No shared walls. Nobody walking overhead. A private entrance that feels like a real home, not someone’s basement.
Run the rough numbers. A $320,000 build renting at $1,600/month — $19,200 a year — comes out at a 6% gross yield before expenses. Respectable, for Fraser Valley real estate. And that ignores the value the unit adds to your property itself. Now the costs the brochure skips. Be honest about them. Higher insurance. Maintenance on a second roof. A second set of appliances. Vacancy between tenants. Property tax implications too. The math works best over a long hold. Or when the suite houses family — a parent, an adult child — and the “return” was never purely financial anyway.
The Permit Path: What to Expect
The permit path? It follows the City of Abbotsford’s standard building permit process. A few extra layers get stacked on top:
- Confirm zoning and feasibility — check that your zone allows the unit type. Then sketch-test the envelope. Setbacks, lot coverage, all of it. A pre-application chat with City planning staff? Worth its weight.
- Design and drawings — proper architectural drawings, no shortcuts. Siting. Elevations. Floor plans. Servicing. Most people hire a designer or architect for this, ideally one who knows Abbotsford’s zoning bylaw cold.
- Building permit application — submitted to the Building Department at 32315 South Fraser Way. Drawings, forms, fees, all of it. Then the City reviews. Zoning compliance first, BC Building Code compliance alongside it.
- Servicing and inspections — water, sewer, and electrical connections get coordinated, then inspected. The building itself runs the standard sequence. Foundation. Framing. Insulation. Final.
- Occupancy — pass the final inspection and the unit is legal. Occupy it. Rent it.
Timelines are the honest unknown. Design and drawings eat two to four months. City review? That swings with application volume. With completeness, too. Budget a year from “we’re doing this” to “tenant moves in” and you’ll rarely be disappointed. What causes delays more than anything else? Incomplete applications. A designer who knows Abbotsford’s checklist is worth every dollar.
Garden Suite, Coach House, or Basement Suite?
It comes down to three things. Your lot. Your budget. Your goals:
- Basement suite wins on cost and speed. Got the ceiling height? Can you meet the code requirements? Then this is the fastest path to rental income there is.
- Garden suite wins on privacy. On tenant appeal too. The price? Roughly four to six times a basement conversion. It suits larger lots in qualifying zones best. Multigenerational living too — the setup where everyone wants their own front door.
- Coach house fits urban lots with lane access. Especially where a garage already wants rebuilding. You get the garage you need. The dwelling sits above it.
All three add housing in a region that needs it. And all three reward the same discipline. Rules first. Honest budget. Proper build. Skip any of it and watch what happens. A legal, well-built accessory unit is an asset for decades. A shortcut one? A liability with a roof.
Frequently Asked Questions
Can I build a garden suite on any lot in Abbotsford?
No — only in zones that permit them. Garden suites sit in the RS3-ig, RS7, and N78 zones. Coach houses sit in the SR, RS6-C, RCH, and N30 zones. Conditions attach to both. Lot size. Setbacks. Lot coverage. So check your property’s zoning with the City of Abbotsford first. Before a dollar goes to design.
How much does a garden suite cost in BC in 2026?
Plan on $250,000–$400,000+ for a complete, permitted, serviced unit in the Lower Mainland. What drives the range? Servicing, at the top of the list. Water, sewer, electrical. Site conditions push too. So does finish level. Planning ranges, remember, not quotes. Get proper estimates once drawings exist.
Can I sell a garden suite separately from my house?
No. The City keeps accessory units non-stratified. One lot. One owner. Live in the unit yourself? Fine. Rent it out? Also fine. Subdivide it and sell it as its own property? Not allowed.
Do I need a building permit for a garden suite in Abbotsford?
Yes. The BC Building Code applies to detached accessory dwellings. So does the City’s Building Bylaw. What does that mean in practice? A full building permit. Drawings. Servicing plans. Inspections. Same rigour as building a small house — because that’s effectively what you’re doing.
How many parking spaces does a garden suite need?
One dedicated space per accessory unit. That’s on top of the main dwelling’s required parking. Tighter urban lots make this awkward fast. Fitting the space in while respecting setback rules is often the hardest design constraint of all. Sort it out early.
Is a garden suite a better investment than a basement suite?
It rents for more. It also costs far more to build. A garden suite might earn $1,400–$1,900/month against $1,000–$1,500 for a basement suite. But the build runs roughly four to six times as much. Where does detached win? Privacy. Tenant quality. Multigenerational living. Where does the basement suite win? Payback speed, every time.
Thinking About a Detached Unit? Start With the Rules
A garden suite or coach house is the biggest “renovation” most homeowners ever take on. Closer to building a small house, really, than remodelling a kitchen. And the people who do it well? They all start the same way. Zoning confirmed. Envelope understood. Real numbers in the budget. All before anyone falls in love with a design.
Plans inside the main house too? Maybe a basement finishing project to complement the new unit. Or upgrades to the primary dwelling while the trades are already mobilized. Bundle the work with one coordinated team. Sequencing stays sane that way. Inspections stay in order. The permit path rewards preparation. The build rewards patience.