
Start to finish, a home addition in BC usually takes 5 to 9 months: roughly 2 to 3 months of design and permitting before anyone digs, then 3 to 6 months of construction. A simple ground-floor bump-out can beat that. A second-storey addition with structural work on the existing house can run past it. The variable that surprises homeowners most is not the building — it is the calendar time before the building starts, and what the Fraser Valley rain does to the schedule once it does.
Here is the phase-by-phase timeline, and where projects actually lose their weeks.
The Timeline at a Glance
| Phase | Typical duration (planning range) |
|---|---|
| Design, drawings, engineering | 4–8 weeks |
| Permit application + city review | 4–12 weeks |
| Excavation, foundation, backfill | 3–5 weeks |
| Framing + roof + exterior closure | 3–5 weeks |
| Rough-ins (plumbing, electrical, HVAC) + inspection | 2–4 weeks |
| Insulation + drywall | 3–4 weeks |
| Interior finishes (floors, kitchen/bath, trim, paint) | 4–8 weeks |
| Final inspections + deficiencies | 1–3 weeks |
Add the construction rows up and you get 3 to 6 months of build time — but phases overlap imperfectly, inspections gate the next trade, and weather takes its share. Budget the calendar, not the sum.
Before Construction: Design and Permit (2–3 Months)
Design and drawings (4–8 weeks). An addition needs construction drawings, and most need structural engineering — the new structure ties into your existing foundation, walls, and roof, and the City of Abbotsford wants that math on paper. Rounds of revision with your designer are normal; every change at this stage is cheap compared to the same change in framing.
Permit review (plan on 4–12 weeks). Additions are full building permits: zoning compliance (setbacks, lot coverage, height), structural review, and sometimes development or servicing checks on top. Timelines vary with the city’s workload and how complete the application is — incomplete drawings bounce back and restart the clock. Our Abbotsford building permit guide walks through what a complete application looks like. The honest planning move is to ask the Building Department for current processing times when you submit, and build your expectations on that answer rather than on anyone’s website — including this one.
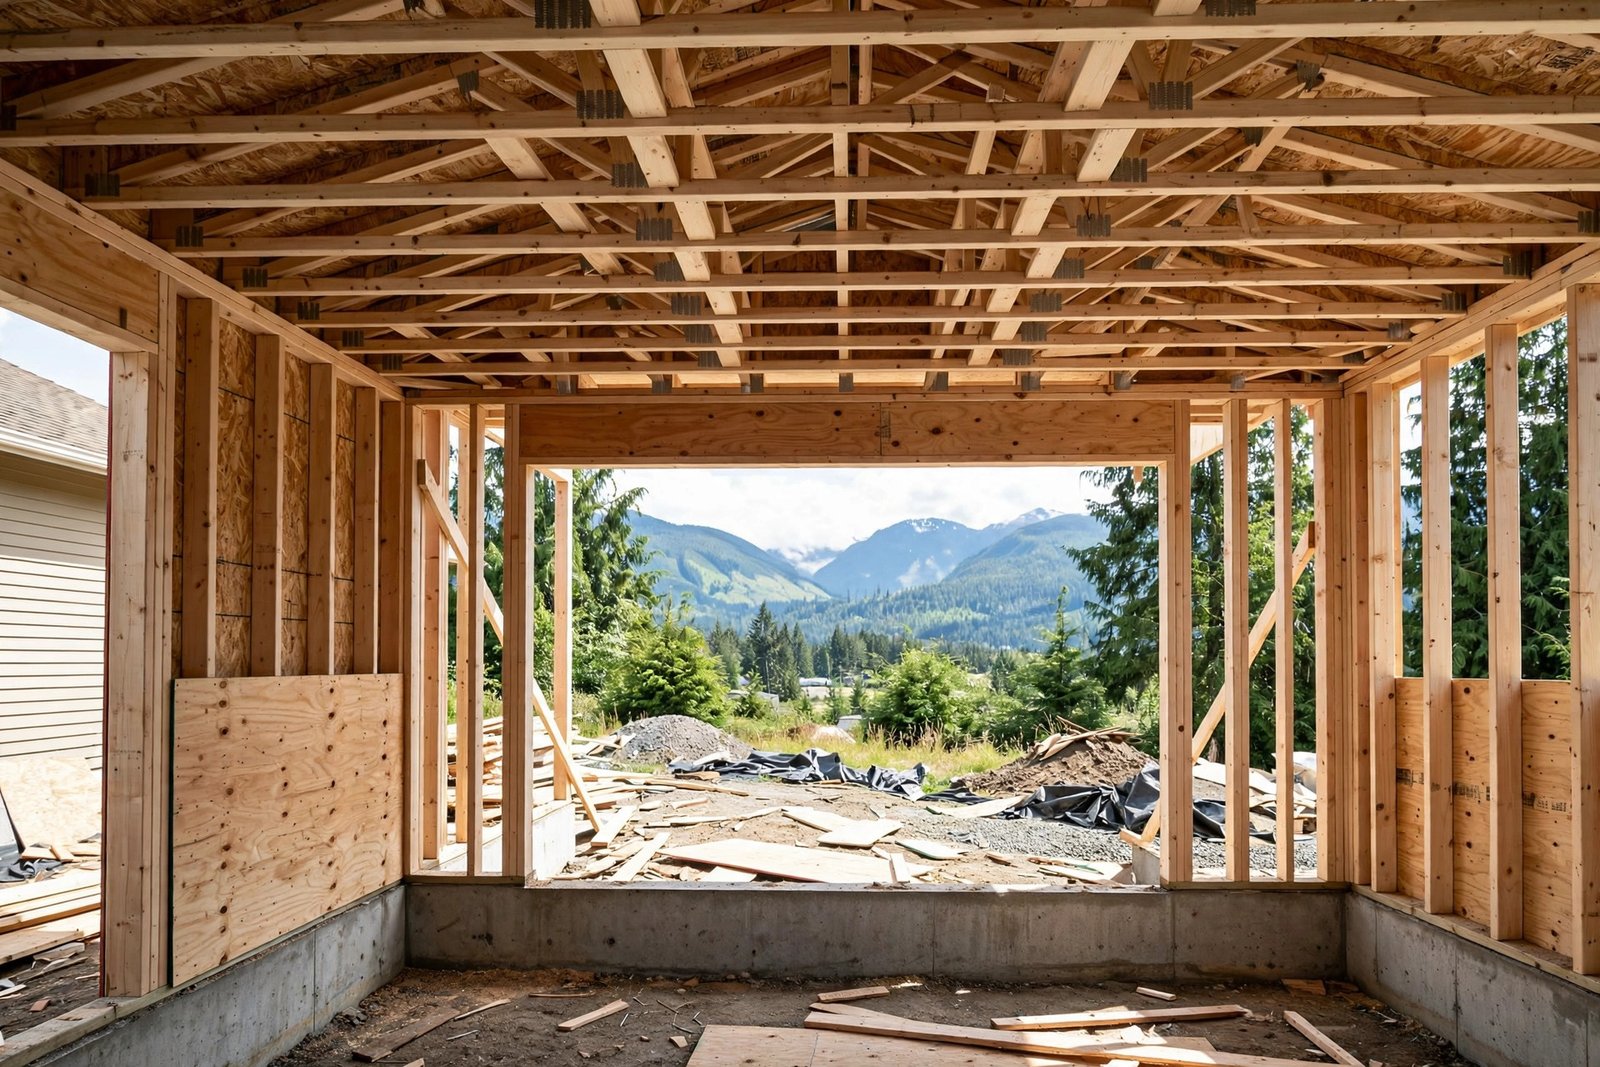
Construction Phases: What Actually Happens
Foundation (3–5 weeks). Excavation, footings, foundation walls, damp-proofing, backfill, and the slab or floor system. This is the most weather-exposed phase of the project — see the rain note below. A straightforward rectangular foundation at the fast end; stepped footings on a sloped lot at the slow end.
Framing and closure (3–5 weeks). Walls, roof structure, sheathing, windows, doors, and roofing — the push to get the addition weather-tight. Once the roof is on and windows are in, the Fraser Valley weather mostly stops mattering to the schedule.
Rough-ins (2–4 weeks). Plumbing, electrical, and heating run through the open walls, then the rough-in inspection. The addition cannot be insulated or drywalled until that inspection passes, and scheduling both the trades and the inspector is where a quiet week or two often hides.
Insulation and drywall (3–4 weeks). Insulation inspection, then hanging, taping, and mudding. Drywall finishing is drying-time work — coats need to cure — so this phase resists being rushed more than any other.
Finishes (4–8 weeks). Flooring, cabinets and tile if the addition includes a kitchen or bathroom, fixtures, trim, and paint. This is the longest and most variable phase, because it carries the custom choices: a simple family room finishes fast, an addition with a full bathroom and built-ins does not. It is also the phase most exposed to material lead times — order cabinets and windows early.
How Addition Type Changes the Clock
- Bump-out (2–6 ft cantilever or small extension): often skips full foundation work — 2–4 months of construction is a fair plan.
- Ground-floor addition (full foundation, 200–500 sq ft): the baseline above — 3–6 months of construction.
- Second-storey addition: add structural assessment and often reinforcement of the existing house, plus living through a roof-off period — 5–8 months of construction is realistic, and it is the type where homeowners most often move out for part of the build.
For what each type costs over that timeline, see our home addition cost guide.
The Fraser Valley Rain Factor
October through March, Abbotsford gets serious rain, and it lands exactly on the two phases that cannot be tented easily: excavation and foundation. Saturated soil, pumping, concrete scheduling around downpours, and mud that slows every delivery can add 2–4 weeks to a winter foundation compared to a summer one. Framing crews work through rain, but slower, and roofers need dry windows.
The practical takeaway: if your permit is likely to land in the fall, either accept a longer foundation phase or time the dig for late spring. Many Fraser Valley homeowners run design and permitting over winter deliberately, so construction starts as the weather turns.
Frequently Asked Questions
How long does a 400 sq ft addition take to build?
Plan on 5–9 months from first design meeting to final inspection, with 3–6 of those months in construction. Design and engineering take 4–8 weeks, permit review roughly 4–12 weeks depending on the city’s queue and your application’s completeness, and a 400 sq ft ground-floor addition builds in about 3–6 months once it starts.
What takes longer — a ground-floor or second-storey addition?
The second storey, usually by a month or more of construction. It adds structural verification and often reinforcement of the existing house, work overhead instead of at grade, and a period where the existing roof is open. Second-storey projects also disturb the whole house, which is why more homeowners move out during them.
Can an addition be built in winter in BC?
Yes — additions are built year-round in the Fraser Valley. The cost is schedule, not feasibility: excavation, foundation, and roofing phases slow down in the October-to-March rains, and a winter build should carry an extra few weeks of float. Once the addition is framed, roofed, and windowed, interior phases proceed at normal speed.
What is the most common cause of addition delays?
Decisions and lead times, more than weather. Late changes to layout or finishes, cabinets or windows ordered after framing instead of before it, inspection scheduling gaps, and surprises in the existing structure (undersized footings, old wiring, rot at the tie-in) account for most lost weeks. A complete design and early ordering remove the majority of them.
Do I have to move out during an addition?
For most ground-floor additions, no. The new space is built outside your existing walls and only opened up near the end, so families commonly live through it — with dust, noise, and a few utility interruptions managed by the builder. Second-storey additions and projects that rework the existing structure are the ones where a temporary move is worth pricing in.
When should I start if I want the addition done by a certain date?
Work backwards with generous allowances. For a finished addition by, say, next fall, start design by late winter: 2–3 months to permit, 3–6 months to build, and a month of float for weather and the unexpected. The homeowners who hit their dates are the ones who started the paperwork a season earlier than felt necessary.
Count the Paperwork Months, Not Just the Build
An addition is two projects: a paper one that takes 2–3 months, and a physical one that takes 3–6. Plan the calendar for both, start design earlier than feels necessary, order long-lead items before framing, and let the foundation miss the worst of the rain if you can. Do those four things and a 5-to-9-month plan is a realistic one.
When you are ready to look at the budget side, start with the home addition cost guide — and if detached space would solve the same problem, compare the garden suite and coach house rules before committing to the bigger build.
All timelines in this article are 2026 BC planning ranges, not guarantees. Permit processing times change with application volume — confirm the current timeline with the City of Abbotsford Building Department when you apply.
Related Guides
- Home Addition Cost in Abbotsford (2026) — the budget that goes with this timeline, broken down by addition type
- Abbotsford Building Permit Guide — what a complete permit application includes, and how the review works
- Garden Suites & Coach Houses in Abbotsford — a detached alternative that sometimes beats an addition on both time and cost