
Walk through any 1970s Clearbrook rancher or 1990s build in East Abbotsford and you will find the same thing: a tub-shower combo with a sliding glass door, probably the original. Nothing is broken. The household has simply aged past it — knees that object to climbing over a 20-inch tub wall, or a bathroom that would feel twice as big without the tub hogging five feet of wall. A full tub-to-shower conversion is one of the most requested bathroom projects in the Fraser Valley, and one of the most mispriced — the number on a one-day acrylic insert ad has almost nothing to do with a real tiled conversion.
The short version: a full tub-to-shower conversion in Abbotsford runs roughly $6,000–$10,000 for a prefabricated base with acrylic walls, $12,000–$20,000 for a custom tiled walk-in, and $15,000–$25,000+ for a curbless (zero-entry) tiled shower. The two budget killers are moving the drain and going curbless — both are worth understanding before you get quotes.
A note on scope: this guide covers full conversions — tub out, proper shower built in its place. It does not cover bath cut-out kits that saw a section out of your existing tub wall. Those are a different product with different costs and a different lifespan.
1. Tub-to-Shower Conversion Costs at a Glance
| Conversion type | 2026 Abbotsford planning range | Timeline | Best for |
|---|---|---|---|
| Prefab base + acrylic wall surround | $6,000–$10,000 | 2–4 days | Rentals, quick refreshes, tight budgets |
| Prefab base + upgraded fixtures/glass | $9,000–$14,000 | 3–5 days | The value sweet spot for most homes |
| Custom tiled walk-in (low threshold) | $12,000–$20,000 | 1–3 weeks | Forever homes, design flexibility |
| Curbless tiled walk-in | $15,000–$25,000+ | 2–4 weeks | Aging in place, wheelchair access, high-end looks |
These ranges assume the shower stays roughly within the old tub’s footprint — the standard 60-by-30-inch alcove. Expanding into the room, relocating the shower to another wall, or rebuilding the whole bathroom moves you into full bathroom renovation territory, which our cost guide prices separately. If the project is heading that way, our bathroom renovation service page outlines what a full project scope includes.
2. What the Job Actually Involves
A conversion is more than a swap. Understanding the steps explains where the money goes and why quotes vary so much:
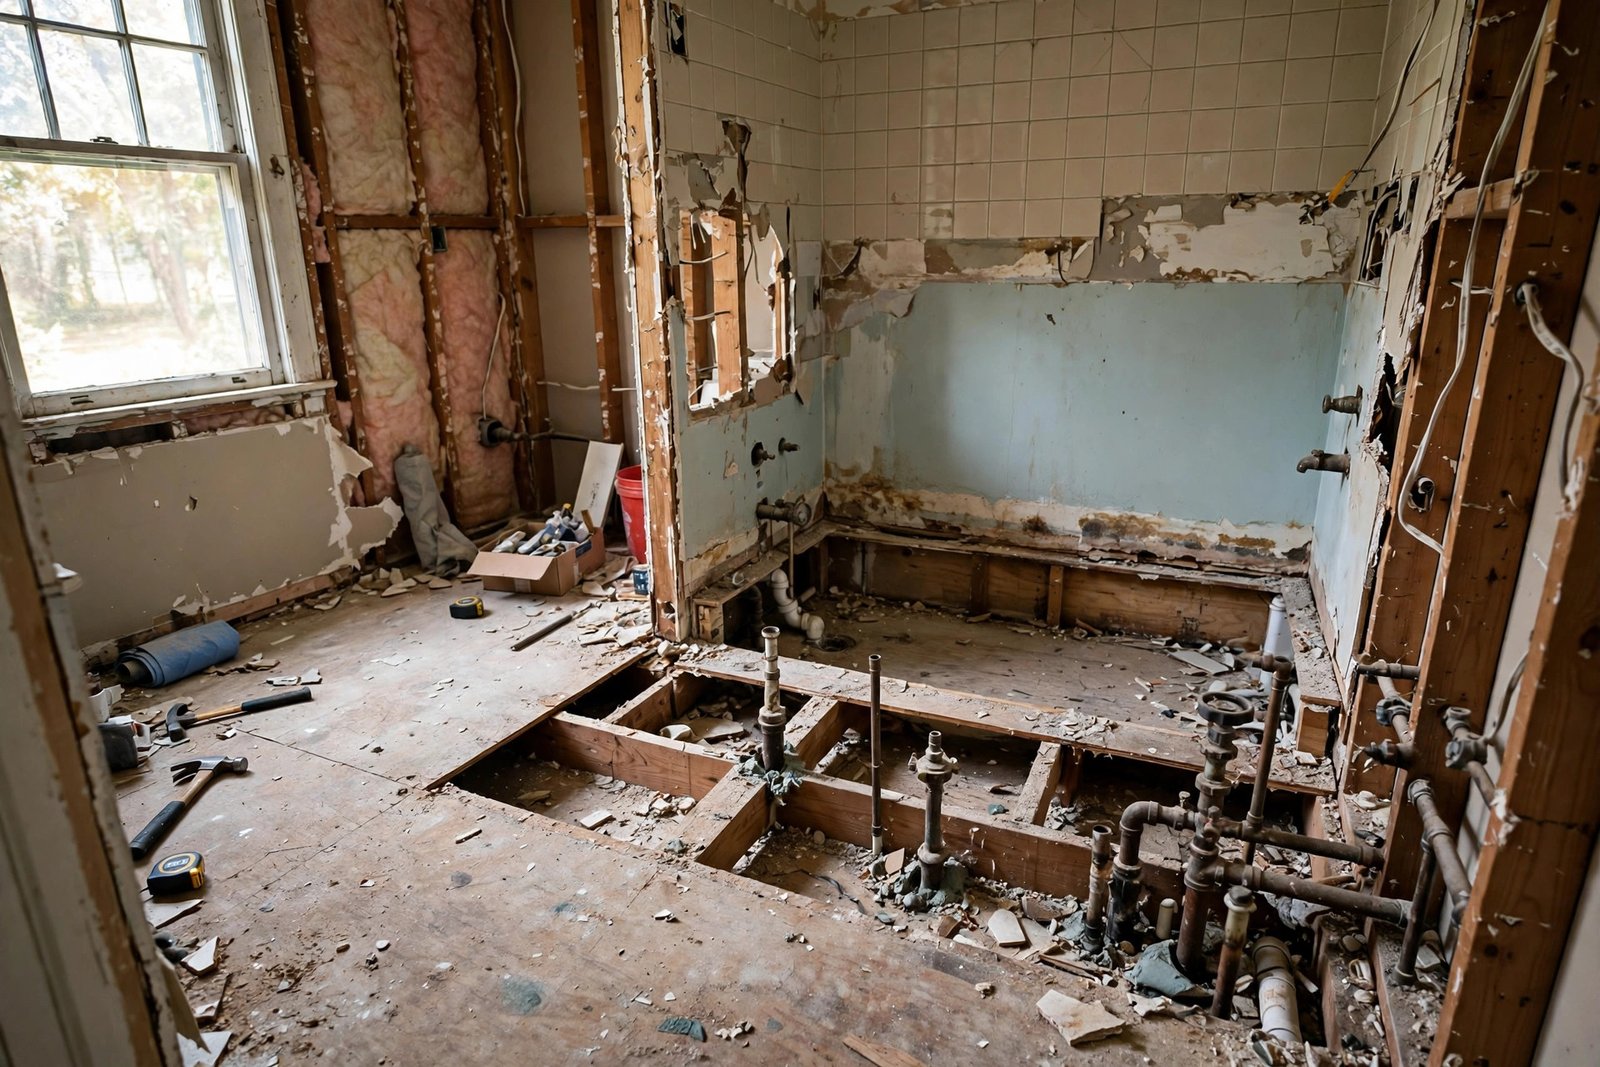
- Demolition. The tub comes out — cast iron tubs in older Abbotsford homes often have to be broken up in place and hauled out in pieces — along with the surround, the valve, and usually the drywall around the alcove. Budget half a day to a day, plus disposal fees.
- Drain rework. A tub drains through a 1.5-inch line; shower drains are 2-inch under BC plumbing code convention. The drain almost always needs upsizing and usually repositioning — tub drains sit at one end, shower drains at the centre. This step separates easy jobs from expensive ones.
- Valve and water lines. The old tub valve comes out. Most conversions install a new pressure-balanced or thermostatic valve, sometimes relocated to a more reachable position. Galvanized supply lines in that wall get replaced with PEX or copper now.
- Subfloor and framing. The subfloor under a tub is often a mess — forty years of slow leaks leave soft spots. Rot gets cut out, the floor gets levelled, and for curbless showers the framing gets modified to recess the shower floor.
- Waterproofing. The entire shower gets a waterproofing system — membrane, sealed corners, waterproofed seams — before a single tile goes up. More on this in section 5; it is the most important line item you will never see.
- Walls, floor, and finish. Tile or acrylic panels go up, the base or tile floor goes in, glass and fixtures finish the job.
Steps 1 through 4 are why a one-day acrylic insert and a tiled conversion are different planets: the insert covers the existing footprint, the conversion rebuilds it.
3. Curbless vs Low-Threshold: The Real Decision
This choice is really three decisions disguised as one: accessibility, cost, and waterproofing risk.
Low-threshold (2–4 inch curb). A standard shower base or a short tile curb. Cheapest, fastest, and the most forgiving to waterproof — the curb is a built-in dam. For most households this is plenty: stepping over 3 inches is nothing like climbing over a tub wall.
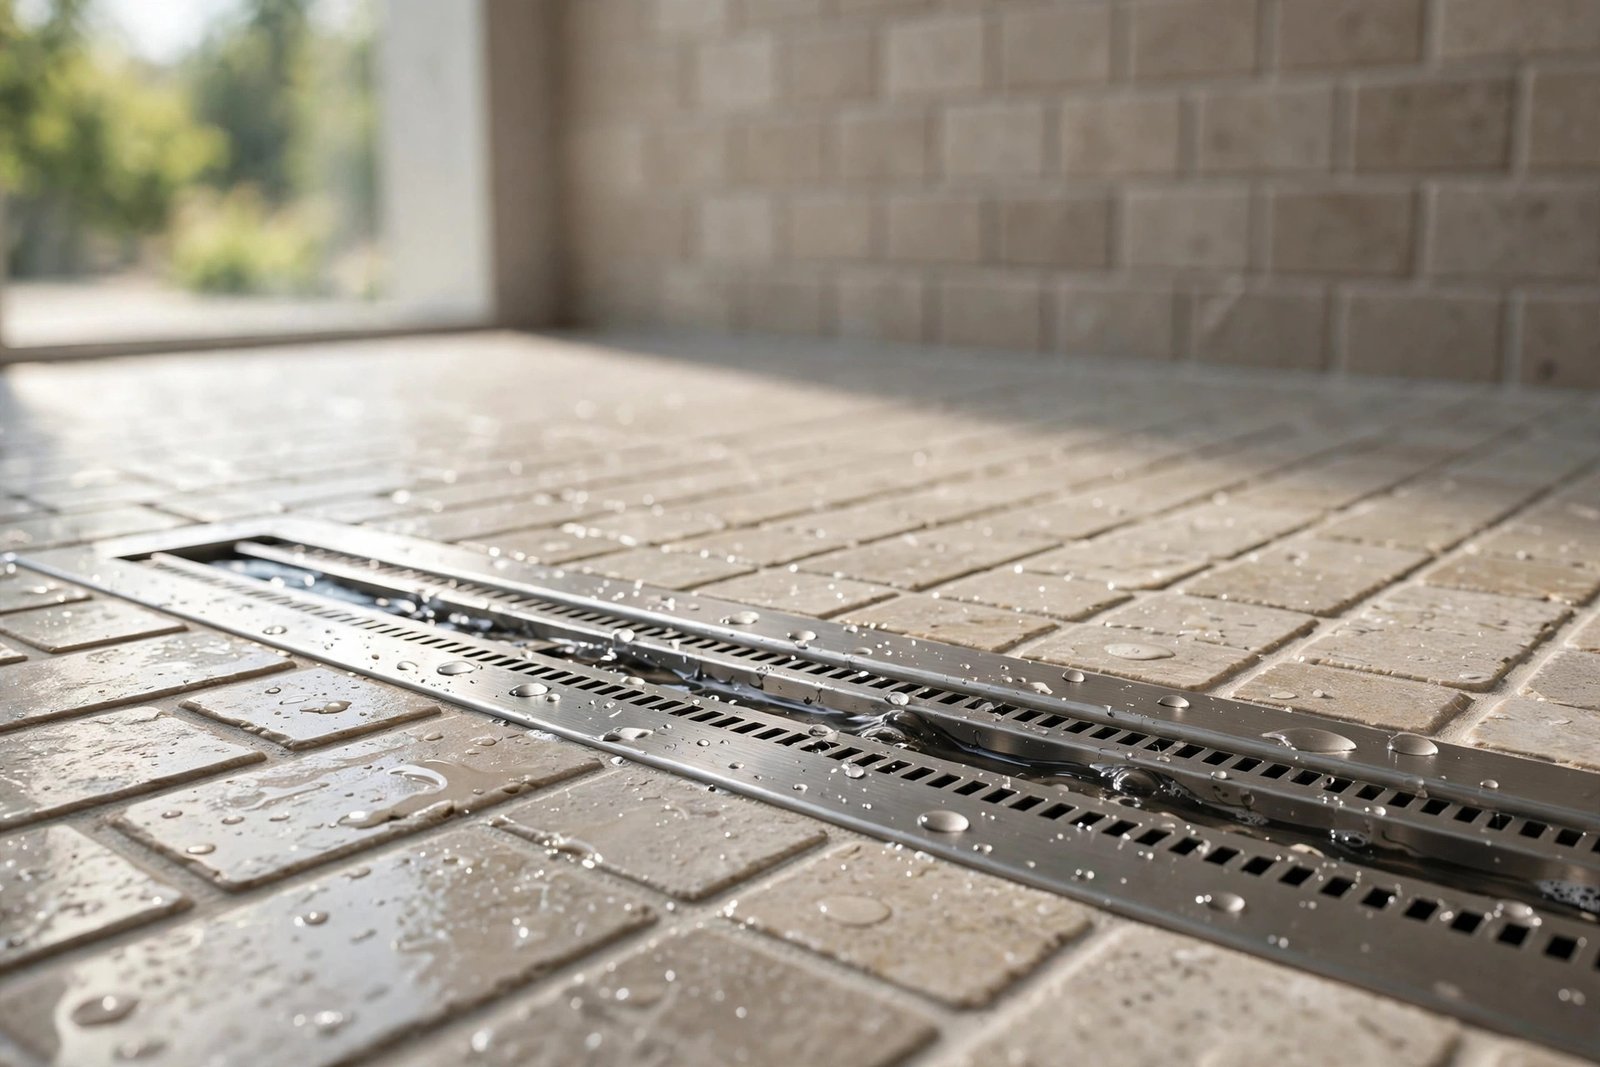
Curbless / zero-entry. The bathroom floor flows straight into the shower with no step. This is the aging-in-place gold standard and the look buyers photograph. It costs $2,000–$4,000 more than a low-threshold build: the shower floor must be recessed to create drainage slope, the drain is usually a linear model ($400–$900 alone), and the waterproofing must be flawless across a larger area with no curb as backup.
The honest middle ground: a 1–2 inch “minimal threshold” with a tiled floor. Easier step-over than a standard curb, far simpler drainage than true curbless, and it sidesteps the subfloor surgery that makes curbless expensive in homes where the joists will not cooperate. Many Abbotsford ranchers on crawlspaces can accommodate it; second-floor bathrooms often cannot without structural work — there is no room below to recess into.
One more consideration: a curbless shower over a wood subfloor demands a waterproofing installer who has done many of them, not their first. Ask directly how many your contractor has built — the answer tells you everything.
4. The Drain Move: The Hidden Cost Driver
If one line item blows up conversion budgets, it is the drain. Three things collide here:
Size. Tub drains are 1.5-inch; shower drains are 2-inch. Upsizing means opening the floor or ceiling below to access the trap and tie into the larger branch line. In a rancher with a crawlspace, a plumber can often do this from below in a few hours. In a slab-on-grade home — common in parts of Abbotsford — it means cutting concrete: $800–$1,500 before the shower itself is touched.
Position. A tub drain sits near one end of the alcove. A centre drain, or a linear drain along the back wall for curbless builds, sits somewhere else. Every foot the drain moves is more subfloor opened, more pipe run, and more patching. Keeping the drain roughly where it is saves real money; moving it across the alcove can add $500–$1,200 in plumbing labour alone.
Slope. A shower floor needs roughly a quarter-inch of slope per foot toward the drain. Achieving that over a recessed curbless area, or over a floor where the joists run the wrong direction, is framing work — sistering joists, notching, or building up the surrounding floor. This is the step where a contractor earns the curbless premium.
The takeaway for quote day: ask each bidder exactly what happens to the drain. Vague answers here are how a $12,000 quote becomes an $18,000 invoice.
5. Waterproofing: The Part You Never See
A tiled shower is not waterproof. Tile and grout slow water down; the waterproofing membrane underneath is what keeps it out of your framing. In the Fraser Valley’s damp climate, a failed shower waterproofing job does not announce itself — it rots the subfloor silently for years, and you discover it when the tile floor feels spongy or the ceiling below stains.
The systems that work: sheet membranes (Schluter-Kerdi and equivalents) bonded over the substrate, or liquid-applied membranes (RedGard and equivalents) rolled on in multiple coats — over cement board, never over plain drywall. Corners, niches, benches, and the curb get sealed as part of the system, and the membrane ties into the drain assembly with a proper clamping or bonding flange.
Budget $1,000–$2,500 of any tiled conversion for waterproofing materials and labour. That is not the line to value-engineer. A conversion done with drywall behind the tile — still seen in cheap flip work around the Valley — will fail, and the repair means gutting the shower you just paid for. Ask your contractor to photograph the waterproofing before tile goes up. Any reputable tile setter expects this request.
Acrylic and prefab wall systems sidestep most of this: the panels themselves are the waterproof layer, sealed at the joints. It is the main reason prefab conversions are cheaper and faster — and the reason they look like what they are.
6. Glass, Fixtures, and Finishes
Once the shower is built, the visible choices set the final third of the budget:
- Glass. A fixed glass panel starts around $600–$900 installed; a frameless sliding or pivot door runs $1,200–$2,000+. Glass is priced by size, thickness (3/8-inch reads noticeably better than 1/4-inch), and hardware finish. A shower curtain costs $40 and works fine — do not let anyone tell you otherwise — but glass is what makes a small bathroom feel larger.
- Valves. A pressure-balanced valve (anti-scald, code-compliant) runs $200–$400 installed with trim; a thermostatic valve with separate volume control runs $400–$800. Thermostatic is the nicer daily experience; pressure-balanced is the code minimum that keeps everyone safe.
- Showerheads. A standard head is included in most valve trims. Rain heads, handhelds on slide bars (excellent for aging in place and for cleaning the shower), and body sprays each add $150–$500+ installed — and body sprays may require upsizing supply lines, so decide early.
- Accessibility add-ons. Grab bars ($150–$300 each installed, and they must hit blocking or studs — plan the blocking during framing, not after tile), a fold-down or built-in bench ($400–$1,200), and a handheld shower are the trio that makes a conversion work for decades. Adding blocking for future grab bars during construction costs almost nothing; retrofitting it later costs a tile repair.
Tile runs $5 per square foot for basic ceramic to $15–$25+ for large-format porcelain and natural stone. In a 60-inch alcove you are tiling roughly 80–100 square feet of wall, so tile choice alone can swing the project $1,000–$2,000.
7. Permits and Code in Abbotsford
A like-for-like fixture swap sometimes flies under the radar, but a tub-to-shower conversion is not like-for-like: the drain size changes, the valve is replaced, and the waterproofing assembly is new work. In practice, the City of Abbotsford typically requires a plumbing permit when drains are resized or relocated and valves are replaced, and the work needs to meet the BC Building Code and BC plumbing code requirements — 2-inch shower drain, anti-scald valve, proper venting.
Confirm the permit requirement with the City before work starts. The fee is small — usually a few hundred dollars — and the inspection is genuinely useful: an inspector checking waterproofing and the drain rough-in before tile is free quality control. Unpermitted plumbing is also the detail that surfaces during a buyer’s home inspection years later, usually at the worst possible moment. Our bathroom renovation timeline guide shows where the permit and inspection steps sit in the project schedule.
8. The Resale Question: Should the Tub Go?
This is the one decision that is not about construction. Real estate convention in the Fraser Valley holds that a home should keep at least one bathtub — and our walk-in shower vs bathtub resale comparison digs into the numbers. The logic: families with small children filter for tubs, and removing the only tub in the house narrows your buyer pool when you sell.
The practical rule: with two or more full bathrooms, converting one tub is a non-issue — most buyers prefer it. With a single bathroom, think hard. A compromised option some Abbotsford homeowners choose: convert the main bathroom and keep a tub in the basement or ensuite, or plan the conversion so a future owner could reverse it. If aging in place is the priority — and for many Valley households it is — daily usability for the next twenty years outweighs a hypothetical resale concern. Just make the decision deliberately, not by default.
Frequently Asked Questions
How much does a tub-to-shower conversion cost in Abbotsford?
Plan on $6,000–$10,000 for a prefab base with acrylic walls, $12,000–$20,000 for a custom tiled walk-in, and $15,000–$25,000+ for curbless. These are 2026 planning ranges for the conversion within the existing tub footprint. Drain relocation, subfloor repairs, and glass choices are the main variables that move a project within or beyond these bands.
How long does a tub-to-shower conversion take?
Two to four days for a prefab system, one to three weeks for a custom tiled shower, two to four weeks for curbless. Tiled work takes longer because waterproofing membranes need proper cure time between coats and tile setting cannot be rushed. Add permit and inspection scheduling on top — the City’s inspection slots, not your contractor, often set the pace.
Do I need a permit for a tub-to-shower conversion in Abbotsford?
Typically yes, when the drain is resized or moved and the valve is replaced — which describes nearly every full conversion. Confirm with the City of Abbotsford’s permit office before work begins. The inspection of the drain rough-in and waterproofing before tile goes up is worth having regardless of the paperwork.
How much extra does a curbless shower cost?
Roughly $2,000–$4,000 over a comparable low-threshold build — recessed floor framing, a linear drain assembly, and demanding waterproofing with no curb as backup. Second-floor bathrooms cost more, because there is less room below to recess into.
Can I do a tub-to-shower conversion myself?
Demolition and finishing, maybe; plumbing and waterproofing, think twice. An experienced DIYer can demo a tub and tile a wall, but drain upsizing to 2-inch, valve replacement, and membrane waterproofing are licensed-trade and inspection territory in BC. A failed DIY waterproofing job means gutting the shower within a few years — the most expensive way to save money.
Will removing my tub hurt resale value?
Removing the only tub in the house can narrow your buyer pool; converting one of two or more bathrooms generally does not. Families with young children specifically look for tubs. If aging in place or accessibility is the goal, the daily usability gain usually outweighs the resale consideration — just make it a conscious choice. The full analysis is in our walk-in shower vs bathtub resale guide.
The Shower You Will Use Every Day
A tub-to-shower conversion is one of the few renovations you interact with daily, which makes it worth doing properly rather than cheaply. The hierarchy of spending is simple: waterproofing and plumbing first, because failures there are catastrophic; the drain decision second, because it is the hardest to change later; glass and fixtures last, because they are the easiest to upgrade. Get quotes that itemize the drain work and the waterproofing system by name, photograph the membrane before tile covers it, and keep one tub in the house if resale is on your horizon.
All costs in this article are 2026 BC planning ranges, not quotes. Permit requirements are set by the City of Abbotsford — confirm current requirements with the permit office before starting work.