
An outdoor kitchen is a second kitchen. Built outside. A counter, a sink, storage, a fridge, a grill built into a masonry island — in some cases a pizza oven, in some cases heaters — and a roof or pergola standing over the whole arrangement, keeping the rain off the cook.
It is not a barbecue upgrade — not a bigger grill, not a fancier cart. And it is not priced like one — not remotely — because the total depends mainly on two things that have almost nothing to do with the grill itself: the roof or cover over the kitchen, and whether gas and water lines have to be run out from the house, underground, through whatever the yard has been hiding all these years.
This guide sets out the 2026 prices by build level, the phase budgets, and the permit and weatherproofing points that apply in BC — the wet, particular, freeze-and-thaw BC where an outdoor kitchen either gets built for the weather or gets quietly rebuilt because of it.
The short version: a basic grill station on an existing patio runs $5,000–$12,000 in 2026. A mid-range build with an island, sink and cover runs $20,000–$45,000. A fully covered luxury build with gas, plumbing and premium appliances runs $50,000–$100,000+. The cover and the utility runs account for most of the spread between those figures.
1. The Three Build Levels
2026 BC planning ranges:
| Build level | What it includes | 2026 planning range |
|---|---|---|
| Basic grill station | Quality grill, a counter module or island kit, storage, on an existing patio | $5,000–$12,000 |
| Mid-range build | Built-in grill island, sink, undercounter fridge, bar seating, pergola or partial roof cover | $20,000–$45,000 |
| Full luxury build | Covered structure, gas line, plumbing, masonry or steel cabinetry, pizza oven, lighting and heaters | $50,000–$100,000+ |
The tiers follow the infrastructure. Nothing else. A grill station needs a flat surface — a patio that exists, a pad that drains, somewhere solid to stand. A mid-range build needs a cover, an electrical circuit and usually a gas or water run. A luxury build needs all of that plus the trade work underground — trenches, lines, permits, inspections — and on the larger builds much of the budget ends up buried or overhead, invisible in the finished kitchen, which is why guests admire the grill and never once guess where the money actually went.
2. Building in Phases
Most Fraser Valley homeowners build in phases. Sensible phases. Each one is a self-contained project that works perfectly well on its own while the budget recovers and saves for the next, and the phase budgets below are 2026 BC planning ranges.
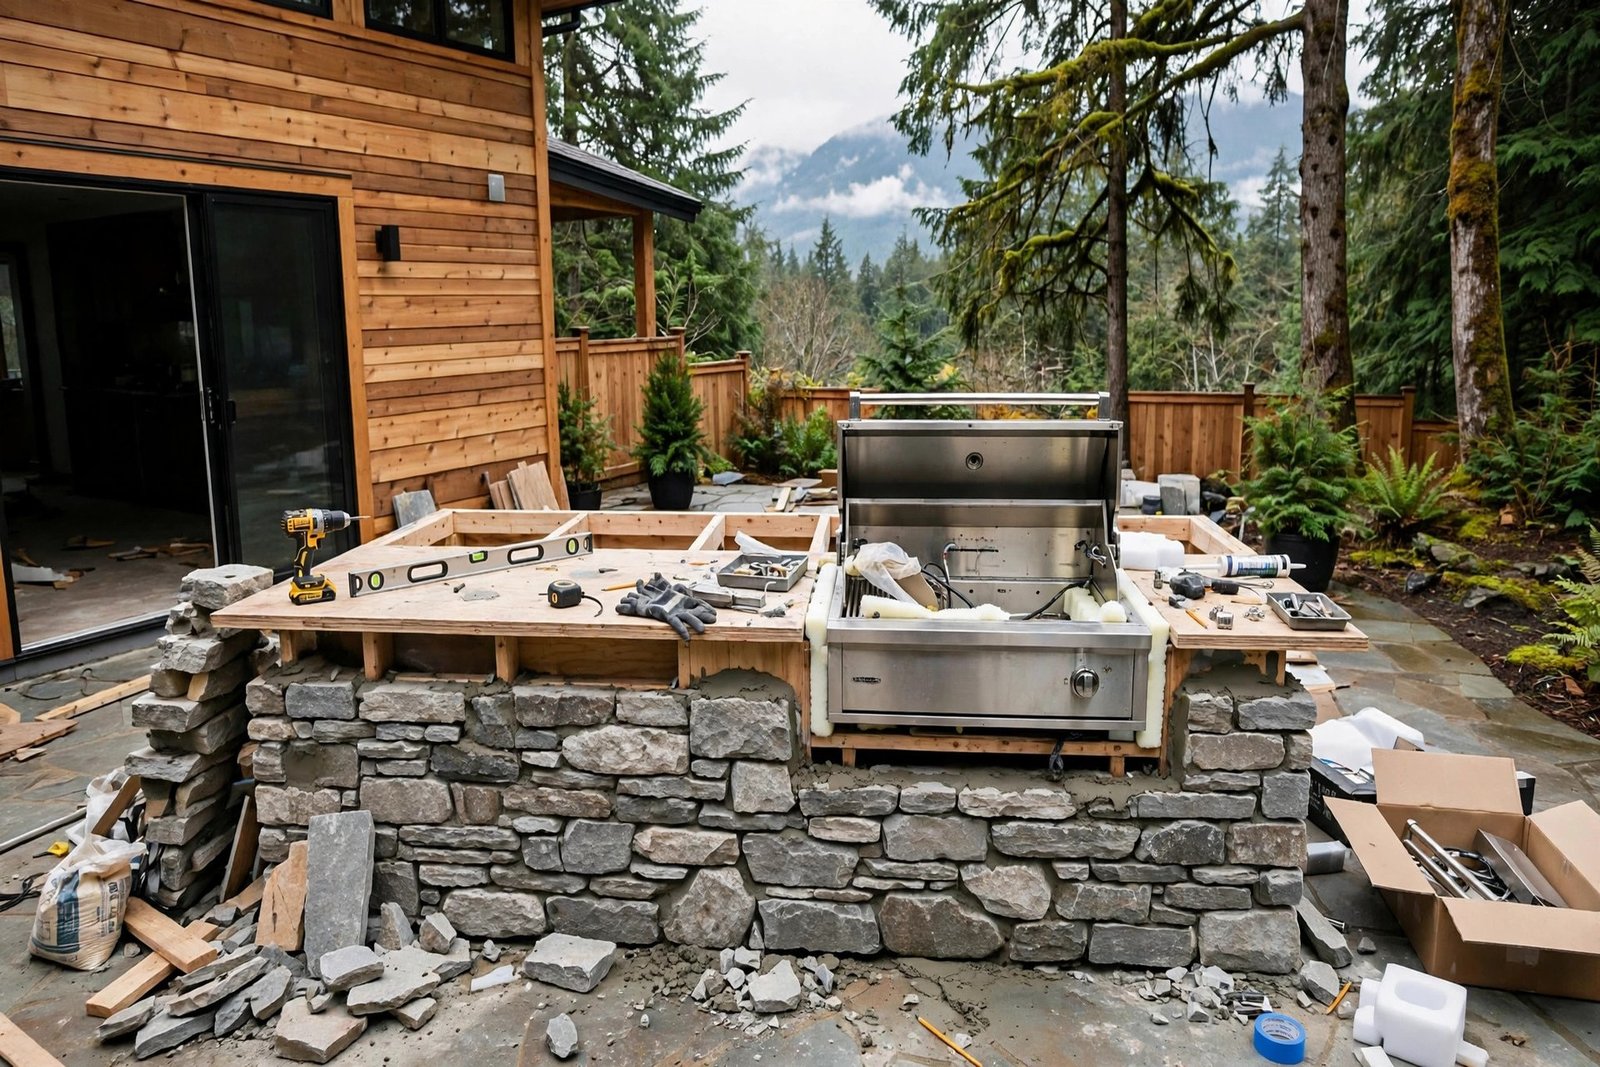
Phase 1: base and cover ($8,000–$25,000). The patio or pad the kitchen sits on, plus the structure over it: a concrete paver pad or a reinforced slab for the island, and a pergola, sail shade or solid roof cover. In the Fraser Valley, the cover decides how many months a year the kitchen is usable — it is not a detail, it is the decision the whole project hangs on. Our concrete driveway cost guide for BC uses the same pricing logic for flatwork, and the per-square-foot numbers there scale directly to a kitchen pad.
Phase 2: the island and core appliances ($6,000–$22,000). The grill head, the island structure (masonry, steel frame with stone veneer, or a modular kit), counters, storage cabinets, and a side burner or griddle. The grill head is the large variable in this phase: mid-range built-in heads run a couple of thousand dollars, and premium brands reach five figures before installation.
Five figures. For the grill alone.
Phase 3: utilities and comfort ($4,000–$18,000). The gas line extension, the electrical circuit, a sink with hot and cold water, an undercounter fridge, lighting, and patio heaters or an infrared heat strip tucked under the cover.
The phases can be built in almost any order that fits the budget. Almost. One exception, and it is not negotiable: build the cover early — a roof installed before the appliances protects everything placed under it afterwards, and everything placed under it afterwards is expensive.
3. Materials and Weatherproofing for Coastal Rain
Abbotsford receives around 1,500 millimetres of rain a year.
Let that number sit for a second.
An outdoor kitchen here has to withstand that rain, plus freeze-thaw cycles, plus damp conditions from November through March — and material selection out here is not a matter of taste; it is a matter of survival, of which surfaces are still intact in year five and which ones gave up in year two.
Counters and cabinetry must handle standing water. Granite handles it. Concrete handles it. Tile counters fail at the grout lines unless the grout is sealed regularly — and outdoors in BC, regularly means more often than most owners actually do it, which is how tile counters quietly come apart one grout line at a time. For cabinet doors and drawers, marine-grade polymer and stainless steel are the safe choices. Standard kitchen cabinetry does not belong outdoors here. Not even painted plywood. It swells. It peels. Usually starting in the second winter.
Appliances should be 304 stainless steel, and grills need fitted covers when not in use. An outdoor-rated undercounter fridge costs more than an indoor mini-fridge.
Pay it anyway.
The indoor unit is the poor buy — indoor fridges rust out in two or three seasons on an uncovered Fraser Valley patio, and whatever you saved evaporates somewhere around the second rusted hinge.
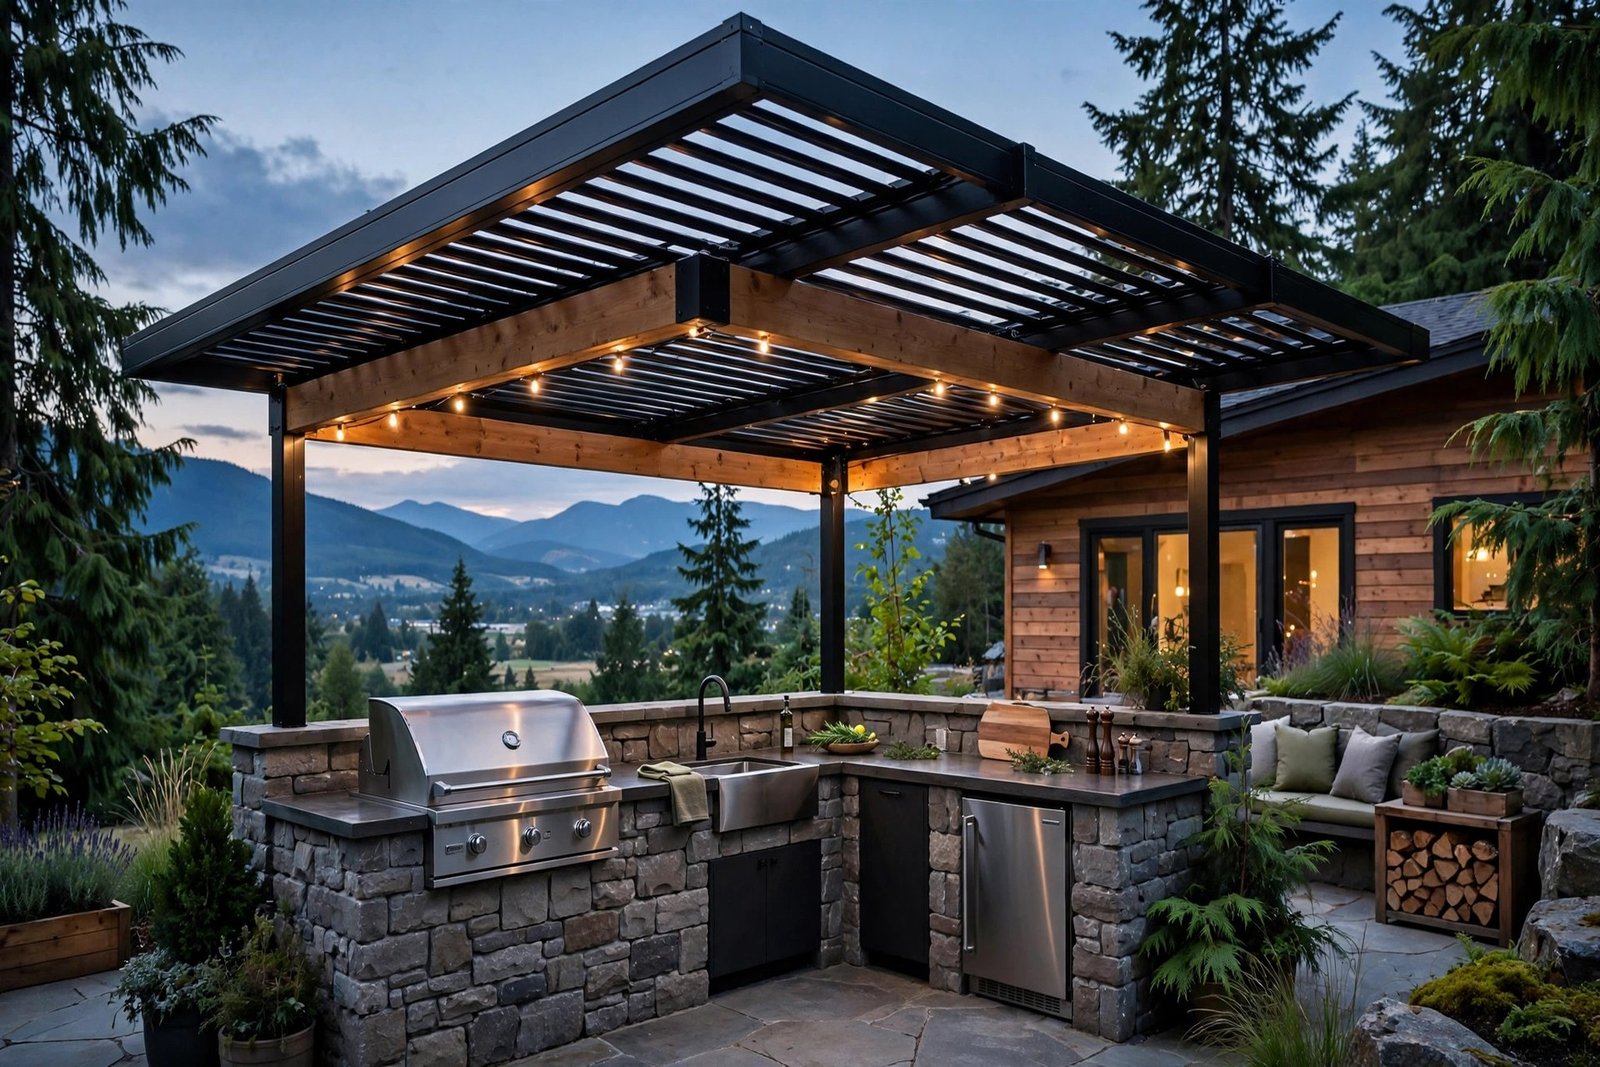
The cover is infrastructure. Not decoration. A pergola with a polycarbonate or metal roof, a solid roof extension, or a substantial louvred cover keeps rain off the cooking zone and extends the usable season from about five months to nearly year-round — which is the difference between a kitchen you cook in all winter and a kitchen you apologize for every time somebody visits.
Drainage under the kitchen is part of the build — not an afterthought, not a detail to sort out once the island is standing. Slope the pad away from the house so water never ponds under the island. If the kitchen sits against the house wall, confirm that the existing drainage is not compromised. Many homeowners fold the kitchen pad into the same project as a new deck or patio; our deck building cost guide for Abbotsford covers the flatwork and framing pricing that overlaps with that work.
4. Gas, Plumbing and Electrical Runs
The island is the visible part. The appliances are the photogenic part. The expensive part is often neither — it is what runs underground to feed them, in trenches nobody will ever see again once the sod goes back down.
Gas. If the kitchen sits more than a few metres from the house gas meter, a licensed gas fitter trenches and runs the line, sizes it for the grill plus heaters or fire features, and has it permitted and inspected — and in BC this is not homeowner work, full stop, not with a rented trencher and one free weekend. The gas line alone runs a few thousand dollars, depending on distance. Size the line for future additions while the trench is open; digging a second trench later is a pure repeat cost — the same digging, the same money, twice.
Plumbing. A sink needs hot and cold supply plus a drain tied into the house drainage with a proper trap and vent. On slab-on-grade homes, or where the run crosses the house, this gets expensive quickly — the kind of expensive that arrives on the quote and rearranges the entire budget around it. Many mid-range builds skip hot water outdoors and run a cold-only sink, which is a reasonable saving, honestly taken. Full plumbing belongs to the luxury tier.
Electrical. The minimum is a GFCI-protected circuit for the fridge, lighting and outlets, run in conduit rated for wet locations. If the panel is on the far side of the house — and it usually is, on the far side of everywhere — the trenching and wire run add real cost. Budget an electrician for a day, and more if heaters or a pizza oven’s ignition system join the load.
5. Permits
Split the project into its parts and the permit position is straightforward. Almost tidy. Gas line work needs a permit through the provincial gas safety system, pulled by the licensed fitter. Electrical work needs an electrical permit, pulled by the electrician. Plumbing to an outdoor sink needs a plumbing permit in most municipalities. Those three items sit with the trades — their permits, their paperwork, their problem.
The structure sits with the homeowner. A simple pergola often falls under exempt sizes. A solid roof cover, especially one attached to the house or on new footings, commonly triggers a building permit with footing and setback review. Detached accessory structures, footings and anything attached to the house are each assessed differently, and differently again between municipalities — because of course they are.
Call the building department before buying anything.
Before. Not after the island kit is in the driveway.
Describe the cover and the island, and ask what needs permits and what the setback rules are. The most common outdoor kitchen problem in the Fraser Valley is a finished structure — beautiful, complete, expensive — that sits too close to the property line. Setback and height rules vary between Abbotsford, Mission, Chilliwack and the district municipalities, so confirm locally.
6. What Pushes the Price Up or Down
- The cover. A shade sail is a few hundred dollars. A roofed structure with footings and lighting is five figures. This one line can double a mid-range budget — all by itself.
- Distance from the house. Every metre of gas, water and electrical line adds labour and materials. Kitchens against the house wall cost far less to service than kitchens at the back of a deep lot.
- Grill head brand. Set the grill budget before visiting a showroom. Before. Showrooms are dangerous places — professionally dangerous.
- Stone and masonry labour. Masonry islands cost accordingly — skilled hands, slow work, heavy materials. Modular steel-frame islands with stone veneer give most of the look for noticeably less.
7. Frequently Asked Questions
How much does an outdoor kitchen cost in BC?
For 2026, plan on $5,000–$12,000 for a basic grill station on an existing patio, $20,000–$45,000 for a mid-range build with an island, sink and cover, and $50,000–$100,000 or more for a fully covered luxury build with gas, plumbing and premium appliances. The roof cover and the utility runs are the biggest cost drivers. These are planning ranges, not quotes.
Can I build an outdoor kitchen in phases?
Yes. Build it in bites. Start with the pad and cover, add the island and grill, then bring in gas, plumbing and comfort features — and size the gas lines and electrical capacity for the final version from the very first trench, so nothing gets dug up and redone later at twice the annoyance.
Do I need a permit for an outdoor kitchen in BC?
Usually for parts of it: gas and electrical work need permits pulled by licensed contractors, plumbing to an outdoor sink usually needs a plumbing permit, and a solid roof cover commonly needs a building permit with setback rules checked. Confirm with the local building department before starting. Before the first purchase, ideally.
What materials survive BC weather in an outdoor kitchen?
Granite or concrete counters, 304 stainless steel appliances with fitted covers, marine-grade polymer or stainless cabinetry, and an outdoor-rated fridge. Standard indoor cabinets and fridges fail quickly in Fraser Valley rain — quickly, and completely. The roof cover matters as much as the materials; uncovered appliances age years faster than covered ones.
How far should an outdoor kitchen be from the house?
Close. As close as the design allows — every metre from the house adds cost for the gas line, the water lines and the electrical run, and builds near the house wall also simplify the roof cover and the drainage. Deep-lot locations work perfectly well. They just need the utility trenching budgeted as its own line item, in writing, from the start.
Planning an Outdoor Kitchen in the Fraser Valley
Make two decisions first. The cover. And the distance from the house. Those two answers set most of the outdoor kitchen cost in BC before a single appliance is priced — before a single grill is even looked at, let alone fallen in love with. Then set a grill head budget, size every utility line for the kitchen planned in three years rather than the one being built this spring, and call the building department before the first purchase. If you would like a second opinion on a layout, a phase plan or a budget, call us at (236) 613-0038 and we will talk it through. No pressure, just straight answers from people who build for BC weather.