
Short answer: if the walking surface of your deck sits more than 0.6 m (24 inches) above the ground, you almost certainly need a building permit anywhere in BC — Abbotsford included. Below that height, many decks are permit-exempt, but zoning setbacks still apply, and a few common features (a roof, a hot tub, an attachment to the house) can pull a low deck back into permit territory.
This guide walks through the rules as BC municipalities apply them, the BC Building Code guard and stair requirements that apply whether or not you need a permit, and what an Abbotsford application actually involves. When you are ready to price the build itself, our deck building cost guide for Abbotsford has the 2026 numbers.
1. The 0.6 m Rule: Where the Permit Line Sits
BC cities and districts write their own building bylaws. But the threshold barely moves across the province. Once a deck sits more than 0.6 m above finished grade, it needs a building permit. At or below 0.6 m, it usually does not. The 0.6 m figure is not arbitrary — it matches the BC Building Code trigger for required guards, so the same measurement decides both questions.
Measure from the highest point of the walking surface down to the finished ground below it. On a sloped Fraser Valley lot, a deck that is 0.4 m off the ground at the house can easily be 1.2 m at the far edge — and it is the high edge that counts.
Three situations need a permit regardless of height:
- The deck is attached to the house and above the threshold, or supports part of the house structure.
- The deck has a roof or cover — a covered deck carries snow and wind loads and is treated as a structure.
- The deck supports a hot tub or spa — the concentrated load needs proper footings and often an engineer’s review.
2. Permit or Not: Common Situations
| Situation | Building permit? |
|---|---|
| Freestanding deck, surface ≤ 0.6 m above grade, no roof | Usually no |
| Deck surface > 0.6 m above grade at any point | Yes |
| Deck attached to the house, above threshold | Yes |
| Covered deck or deck with a pergola-style roof structure | Yes |
| Deck supporting a hot tub | Yes (engineering likely) |
| Replacing decking boards only, frame untouched | Usually no |
| Rebuilding or extending an existing permitted deck | Yes, for the structural work |
| Ground-level patio (stone/concrete at grade) | No — it is not a deck |
No building permit required? Your deck still has to comply with zoning. Setbacks from property lines. Lot coverage. Any easements or streamside protection areas on your lot. Permit-exempt does not mean rule-exempt. And a neighbour complaint can still trigger a bylaw visit.
3. Guards: The BC Building Code Numbers
Guards. This is where deck rules get specific. The BC Building Code (Part 9) numbers are worth knowing before you design anything:
- When guards are required: any deck surface where the drop to the ground exceeds 600 mm. Every open side of it needs a guard (Article 9.8.8.1).
- Guard height: for a deck serving a single home, it’s 900 mm (36 in) where the walking surface sits up to 1.8 m (6 ft) above the ground. Higher than 1.8 m? Then it’s 1,070 mm (42 in).
- Openings: no opening in a guard can let a 100 mm (4 in) sphere pass through. That’s the child-safety rule. It’s what sits behind baluster spacing.
- No climbing aids: between roughly 100 mm and 900 mm, guards can’t carry horizontal elements or attachments that make them easy to climb. Which is exactly why the classic horizontal-rail deck guard fails inspection.
These code requirements apply to the finished deck. Permit pulled or not. The permit is only the enforcement mechanism. The safety standard exists either way. And it matters. For insurance. For resale.
4. Stairs and Handrails
- Handrail required: an exterior stair with more than 3 risers. It needs a handrail on at least one side.
- Handrail height: between 865 mm and 965 mm. That’s measured vertically from the stair nosing line. The rail must be graspable. And continuous.
- Stair guards: where the stair drops more than 600 mm to the side, the open side needs a guard too. Set it at 900 mm, measured from the nosing line.
- Dimensions: residential stairs in BC follow the code’s rise and run limits (maximum rise 200 mm, minimum run 255 mm for most residential stairs) — uneven or steep deck stairs are one of the most common inspection failures.
5. Footings and Structure
A permitted deck is inspected, and inspectors look hardest at what holds it up:
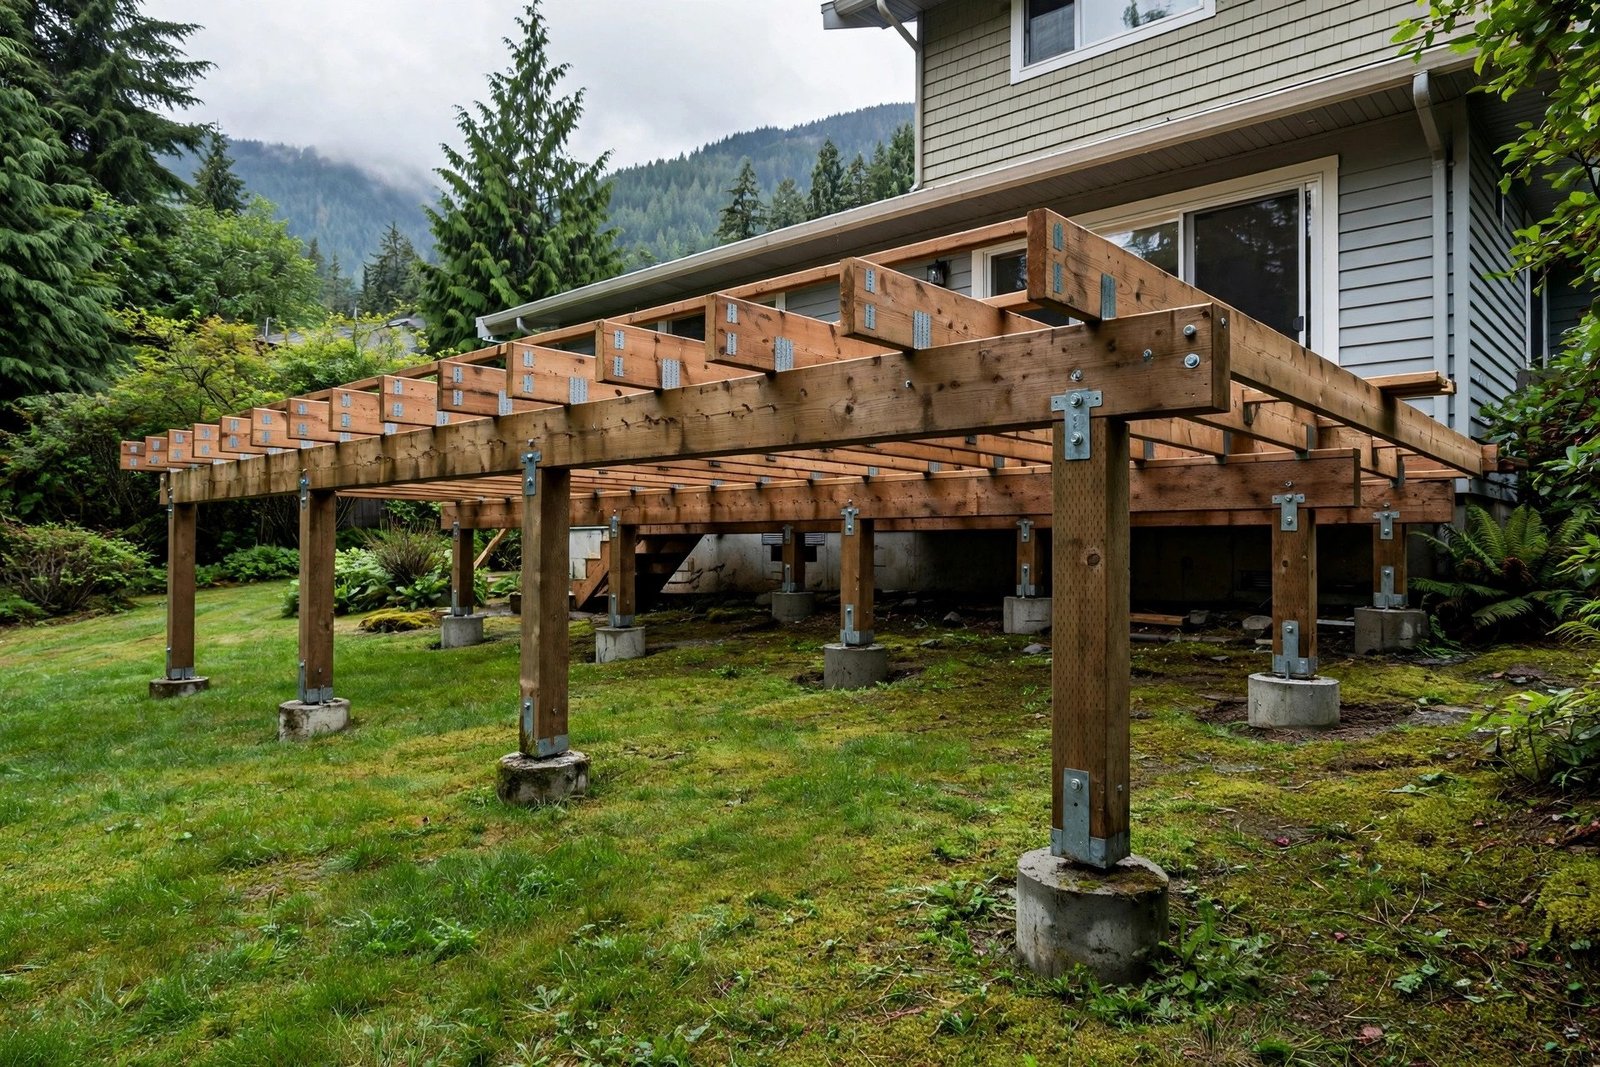
- Footings below the frost line, sized for the load and soil — in the Fraser Valley that means real concrete footings, not deck blocks sitting on topsoil, for any raised deck.
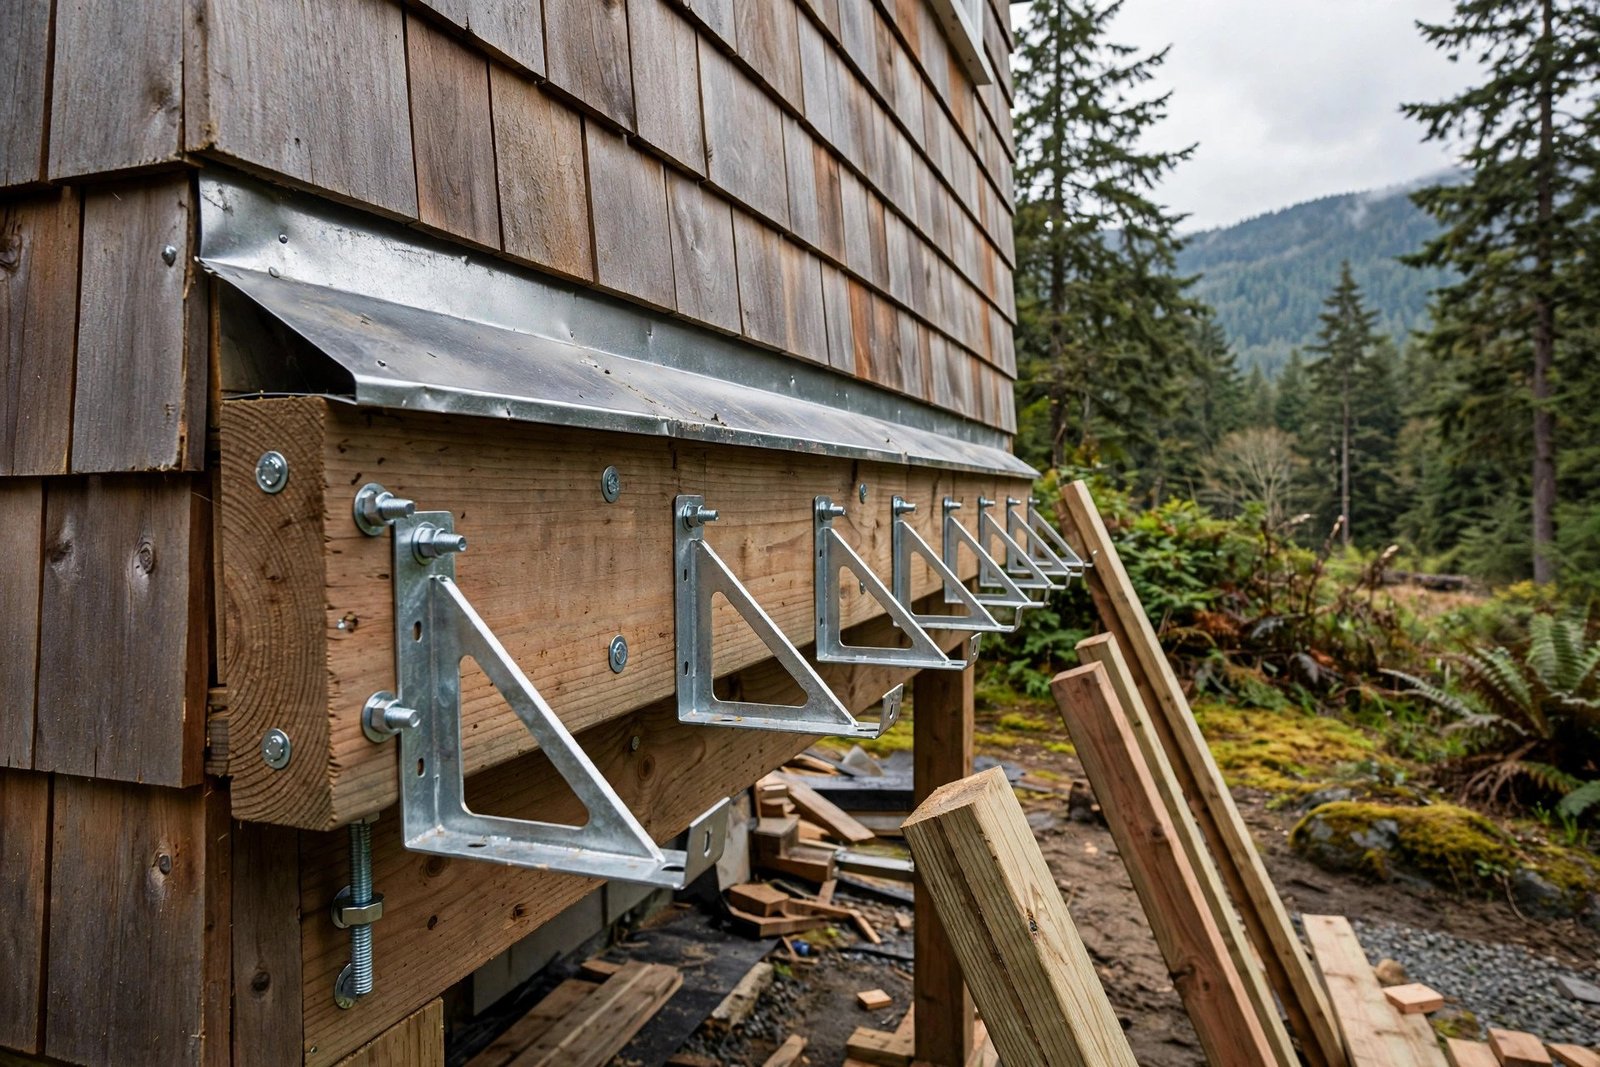
- Ledger attachment: where a deck attaches to the house, the ledger board must be properly bolted or lagged to the house framing and flashed so water cannot rot the rim joist behind it. Ledger failure is the leading cause of deck collapses — this is the detail inspectors scrutinize most.
- Joist and beam sizing follows the BC Building Code span tables. Species and grade set the numbers. Hot tubs change the math. So do planters. And roof loads.
6. Applying for a Deck Permit in Abbotsford
The City of Abbotsford Building Permits & Licences Division handles deck permits. A typical application includes:
- A site plan showing where the deck sits and its dimensions. Distances to property lines go on it. So do any easements or rights-of-way.
- Construction drawings: a plan view (posts, beams, joists, stairs, guards). A cross-section, too, showing height above grade and footing depth. Plus the guard detail.
- The permit fee, calculated under the City’s fees bylaw — for a typical residential deck, budget a few hundred dollars for the permit itself.
Our Abbotsford building permit guide walks through how the City’s permit process works in general. Processing times vary with the season — spring applications pile up, so a winter application for a spring build is the local trick. Confirm your deck’s exact requirements with the Building Department before you finalize drawings.
7. What Happens If You Build Without One
Municipalities can issue a stop-work order. They can require a retroactive application, often with doubled fees. In the worst cases, they can require removal of work that can’t be inspected after the fact. Buried footings are the classic problem. Unpermitted decks also surface at resale: buyer’s inspectors flag them, and insurers ask questions after any injury claim. The permit costs less than the lumber for one side of the deck; it is cheap insurance.
Frequently Asked Questions
Do I need a permit for a deck under 0.6 m in BC?
Usually no building permit — but zoning still applies. Take a freestanding, uncovered deck. Surface at or below 0.6 m above grade. In most BC municipalities, it’s permit-exempt. But setbacks still govern where you can put it. Lot coverage limits, too. And easements. Then there are the BC Building Code guard rules. They apply the moment any part of the drop exceeds 600 mm.
How is deck height measured for the permit threshold?
From the walking surface to the finished ground at the deck’s highest point. On a sloped lot, measure at the lowest ground point below the deck edge. If any section of the deck surface is more than 0.6 m above the grade beneath it, treat the deck as permit-required and guard-required.
How tall does a deck guard have to be in BC?
900 mm for most residential decks, 1,070 mm for high ones. The BC Building Code requires 900 mm where the deck surface is up to 1.8 m above the ground, and 1,070 mm where it is higher. Openings cannot pass a 100 mm sphere, and the guard cannot be climbable.
Do I need a permit to replace my deck boards?
Usually not, if the structure is untouched. Replacing decking, or replacing like-for-like boards and rails on an existing deck, is normally maintenance. The moment you replace beams, joists, posts, or footings — or extend the deck — it becomes structural work that needs a permit if the deck is above the 0.6 m threshold.
Does a covered deck or deck with a hot tub need a permit?
Yes, regardless of height. Roofs add snow load. Wind load, too. And a filled hot tub? It can weigh more than a car, concentrated on a few square metres. Both need engineered footings and framing. The permit application has to show how the loads are carried.
How much does a deck permit cost in Abbotsford?
Budget a few hundred dollars for a typical residential deck. The City calculates fees under its current fees and charges bylaw. Drawings cost more than the permit if you hire them out — simple deck plans run $500–$1,500, though many homeowners draw their own.
Build It Once, Build It Legal
The 0.6 m rule, a 900 mm guard, footings below the frost line, and a properly flashed ledger — that is 90% of deck legality in BC. Everything else is paperwork, and the paperwork is easier before the first post hole is dug than after.
When you are ready to move from rules to numbers, our deck building cost guide breaks down 2026 Abbotsford deck costs. If the backyard plan grows beyond a deck — a suite, a coach house — our garden suite and coach house guide is the natural next read.
Related Guides
- Deck Building Cost in Abbotsford (2026) — per-square-foot costs for pressure-treated, cedar, and composite decks.
- Abbotsford Building Permit Guide — how the City’s permit process, fees, and inspections work.
- Garden Suites & Coach Houses in Abbotsford — permit rules for bigger backyard projects.
Deck permit thresholds are set by municipal building bylaws and the BC Building Code. This article reflects standard BC practice as of 2026 — confirm your project with the City of Abbotsford Building Permits & Licences Division before building.