
An attic looks like the cheapest renovation in the house — the space already exists, roof and all. In BC in 2026, converting it into a legal bedroom, office, or living space typically runs $40,000–$130,000+, and the spread has almost nothing to do with finishes. It is set by four code blockers that decide whether your attic can become a room at all: headroom, floor structure, stair access, and the energy code. Price those first; the drywall is the easy part.
The Short Answer: 2026 Planning Ranges
- Basic conversion (structure already adequate, no dormer, simple room): $40,000–$70,000
- Conversion with a dormer and a new code stair: $75,000–$130,000+
- Per square foot of finished space: roughly $100–$250 per sq ft
Attics price higher per foot than basements because nearly every system has to be created or reinforced — floor, stairs, insulation envelope, heating, and usually at least one window or dormer — inside the most awkward workspace in the house.
Blocker 1: Headroom — the 2.1 Metre Rule
The BC Building Code (Table 9.5.3.1) requires a minimum ceiling height of 2.1 m in bedrooms and living rooms, and for sloped-ceiling rooms that height has to be provided over a minimum portion of the floor — for a bedroom, at least the lesser of the room’s floor area or 4.9 m² (primary bedroom) or 3.5 m² (other bedrooms). Floor area under the low slope edges does not count the way homeowners hope.
In practice: measure from the ridge down. If a generous band of your attic floor has 2.1 m or more of clear height after the finished floor and insulated ceiling are in — remember, both eat roughly 200–300 mm — you have a candidate. If the peak barely clears 2.1 m before finishes, the room fails on paper no matter how it feels standing in it. A dormer is the usual fix, which is why dormers appear in the budget below.
Blocker 2: The Floor Was Never Built for People
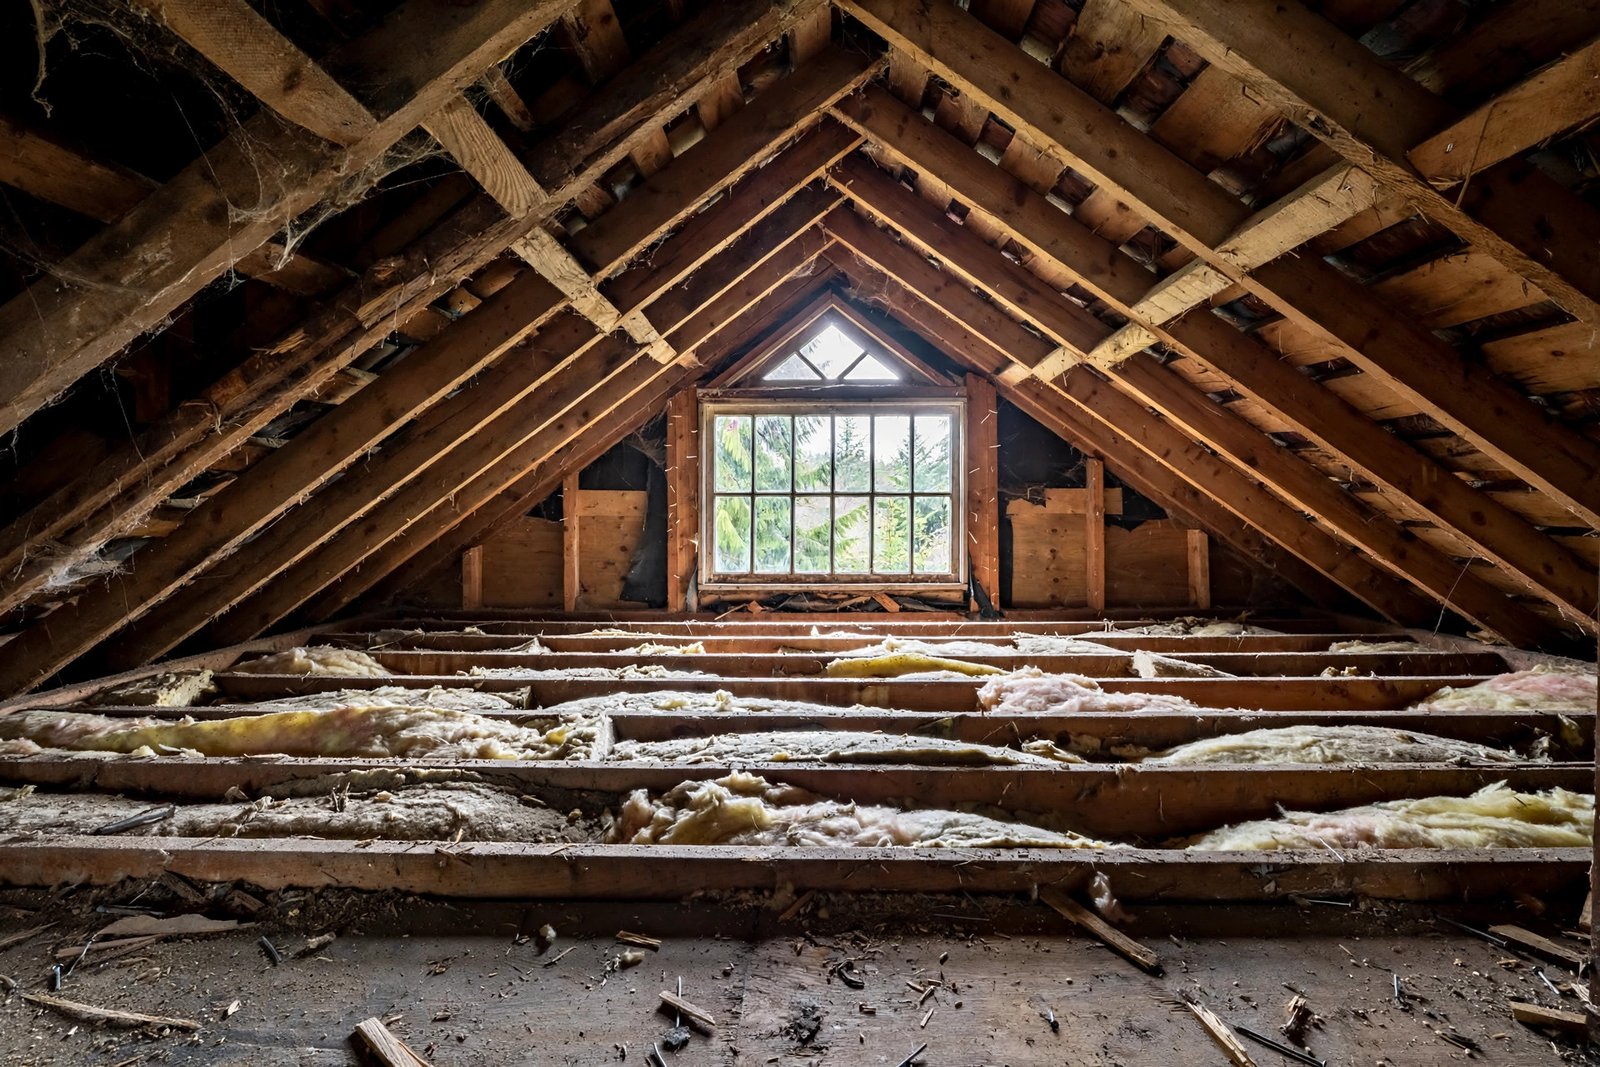
Most attic floors are ceiling joists — sized to hold up drywall and insulation, not a furnished room full of people. Building officials will want the floor structure verified, often by an engineer, and reinforced or sistered with deeper joists where it falls short. If your roof is built with engineered trusses (the W-shaped web frames common in newer Fraser Valley homes), the news is worse: trusses cannot simply be cut and reframed, and many truss attics are effectively unconvertible without replacing the roof structure — a cost that usually kills the project. Stick-framed rafter roofs are the convertible ones.
Planning range for structural work: $5,000–$15,000 for joist reinforcement on a rafter roof, including engineering. Truss-roof solutions, where possible at all, start well above that.
Blocker 3: A Real Staircase, Not a Ladder
A bedroom or living space needs legal access: a proper fixed stair built to code, with compliant rise, run, width, and headroom — a pull-down ladder or ship’s ladder does not qualify a room as habitable space. The stair also has to land somewhere on the floor below, which usually means giving up part of a bedroom, a closet run, or a hallway nook. Homeowners consistently underestimate this line item, both the construction cost and the space it takes.
Planning range: $5,000–$15,000 for a new code stair and the framing changes around it, more if the layout below fights back.
Blocker 4: Energy Code and Egress
Two more requirements separate a “finished attic” from a legal room:
- Insulation and air sealing. Conditioned attic rooms must meet BC’s energy requirements (BC Building Code Section 9.36 and the BC Energy Step Code as adopted locally). Sloped ceilings need substantial insulation — attic and roof assemblies in BC commonly target around R-40 to R-50 — plus a continuous air and vapour barrier, which is genuinely fiddly work between rafters. Our insulation cost guide prices the insulation side in detail.
- Egress. A bedroom needs an egress window or door to the exterior: an unobstructed opening of at least 0.35 m² with no dimension under 380 mm, operable from inside without keys or tools. Existing gable windows rarely meet it once you measure honestly. The full rules are in our egress window requirements guide — the same code section governs attic bedrooms.
Add heating (an extended duct run or electric baseboards on their own circuit), electrical, and smoke/CO alarms, and the “simple room” has quietly become a full renovation.
Where the Money Goes
| Component | 2026 planning range |
|---|---|
| Engineering + permits + drawings | $3,000–$7,000 |
| Floor reinforcement | $5,000–$15,000 |
| New code staircase | $5,000–$15,000 |
| Dormer (each, framed and finished outside) | $15,000–$30,000 |
| Insulation, air/vapour barrier | $4,000–$9,000 |
| Windows / egress upgrades | $2,000–$6,000 |
| Electrical, heating, alarms | $4,000–$10,000 |
| Drywall, flooring, trim, paint | $10,000–$20,000 |
A no-dormer conversion picks the smaller rows and lands at $40,000–$70,000. Add one dormer and a difficult stair and you are in the $75,000–$130,000 band — at which point the honest comparison is against other ways to gain a room, like a garden suite or coach house where zoning allows, or finishing a basement if you have one.
Frequently Asked Questions
How much does it cost to convert an attic into a bedroom in BC?
Plan on $40,000–$70,000 for a straightforward conversion and $75,000–$130,000+ if you need a dormer and a new staircase. The deciding factors are structural: whether the floor joists can be reinforced economically, whether your roof is rafters or trusses, and how much of the room clears the BC Building Code’s 2.1 m ceiling-height requirement.
Can any attic be converted?
No. Attics with low ridge heights, W-truss roofs, or no workable place to land a code staircase are poor or impossible candidates. A one-hour assessment by a contractor or engineer — measuring clear height after finishes, checking the roof structure, and finding the stair location — will tell you more than any amount of online reading. Get it before falling in love with the idea.
Do I need a permit to convert my attic in BC?
Yes. Converting storage space to habitable space is a change of use that requires a building permit, and the conversion must meet BC Building Code requirements for ceiling height, structure, stairs, insulation, and — for a bedroom — egress. Unpermitted attic rooms create real problems at resale and with insurance, because the space cannot legally be counted or used as a bedroom.
Does an attic conversion add value to my home?
A legal, permitted conversion usually does — an unpermitted one can subtract. Appraisers and buyers count finished space that meets code; a room without the required ceiling height, stair, or egress is often valued as storage regardless of how nicely it is finished. In high-priced Fraser Valley markets, gaining a real bedroom is one of the stronger value-adds available without changing the footprint.
Attic conversion or basement finishing — which is cheaper?
Basement finishing, in most houses. Basements plan at $50–$100 per sq ft for family space against $100–$250 for attics, because the basement floor, walls, and stairs already exist and the ceiling height is usually uniform. Attics win when the basement is already finished, too damp, or reserved for a suite — or when the attic’s headroom and rafter roof make it an unusually easy candidate.
Can I convert my attic into a rental suite?
That is a much higher bar than a bedroom. A self-contained suite triggers the full BC Building Code secondary-suite requirements — fire separation, separate heating controls, sound ratings, its own entrance and egress rules — plus municipal zoning for the suite itself. Some Abbotsford homes can get there, but budget and design it as a suite project from day one, not as a bedroom with a kitchenette added later.
Measure First, Dream Second
Attic conversions succeed or fail on four measurements: clear height after finishes, joist capacity, a place for the stair, and a window that meets egress. All four can be checked in a single site visit. If your attic passes, it is one of the most satisfying renovations in the house — a whole room from space you already own. If it fails one of them, better to know for the price of an assessment than halfway through a build.
All costs in this article are 2026 BC planning ranges, not quotes. Ceiling-height and egress figures are from the BC Building Code; confirm how they apply to your home with the City of Abbotsford Building Department. Attic conversions require a building permit, and structural changes require engineering.
Related Guides
- Insulation Cost in BC: Attic, Walls and Rebates — what the insulation half of an attic project costs, and the rebates that offset it
- Garden Suites & Coach Houses in Abbotsford — the other way to add a self-contained space without touching the roof
- Basement Egress Window Requirements in BC — the egress rules that apply to any new bedroom, attic included