
Adding an ensuite is not the same job as renovating a bathroom.
Not close. Not the same trade mix, not the same budget shape, not even the same first question.
A renovation works in a room that already has plumbing — drains where drains should be, supply lines in the walls, a vent going up through the roof — and most of the budget goes to finishes, to the tile and glass and fixtures you can actually see, while an addition creates a bathroom where none exists, space taken from a bedroom, a walk-in closet or an unused corner, and most of the budget goes to plumbing instead. The cost to add an ensuite bathroom in BC is driven by where the new bathroom sits relative to the existing drains.
Distance.
That is the whole story of this budget, told in one word.
The short version: an ensuite carved from existing space near plumbing runs $25,000–$45,000 in 2026. An ensuite far from existing plumbing runs $40,000–$70,000. A bump-out addition with new exterior walls and foundation work runs $70,000–$120,000+.
1. Cost by Distance From Existing Plumbing
| Addition type | Typical scenario | 2026 planning range |
|---|---|---|
| Ensuite carved from existing space, near plumbing | Borrow 40–60 sq ft from a large bedroom beside an existing bathroom; short tie-ins | $25,000–$45,000 |
| Ensuite far from existing plumbing | New drains and supply lines run across the house or between floors | $40,000–$70,000 |
| Bump-out addition | New exterior walls, foundation or footings, roof tie-in, full new bathroom | $70,000–$120,000+ |
The bottom row is a different project.
Framing, foundation, roofing, and a building permit process closer to a small addition than a renovation — that row is construction with a bathroom inside it — and most homeowners asking about ensuite addition cost mean the first two rows: space the house already has, turned into a bathroom.
The bands are wide because “adding a bathroom” covers very different jobs — wildly different, under one tidy label. A three-piece ensuite sharing a wet wall with the main bath sits at one end. A new bathroom at the opposite end of the house from every pipe sits at the other. Finishes vary the price by thousands. Plumbing varies it by tens of thousands.
2. What the Plumbing Rough-In Includes
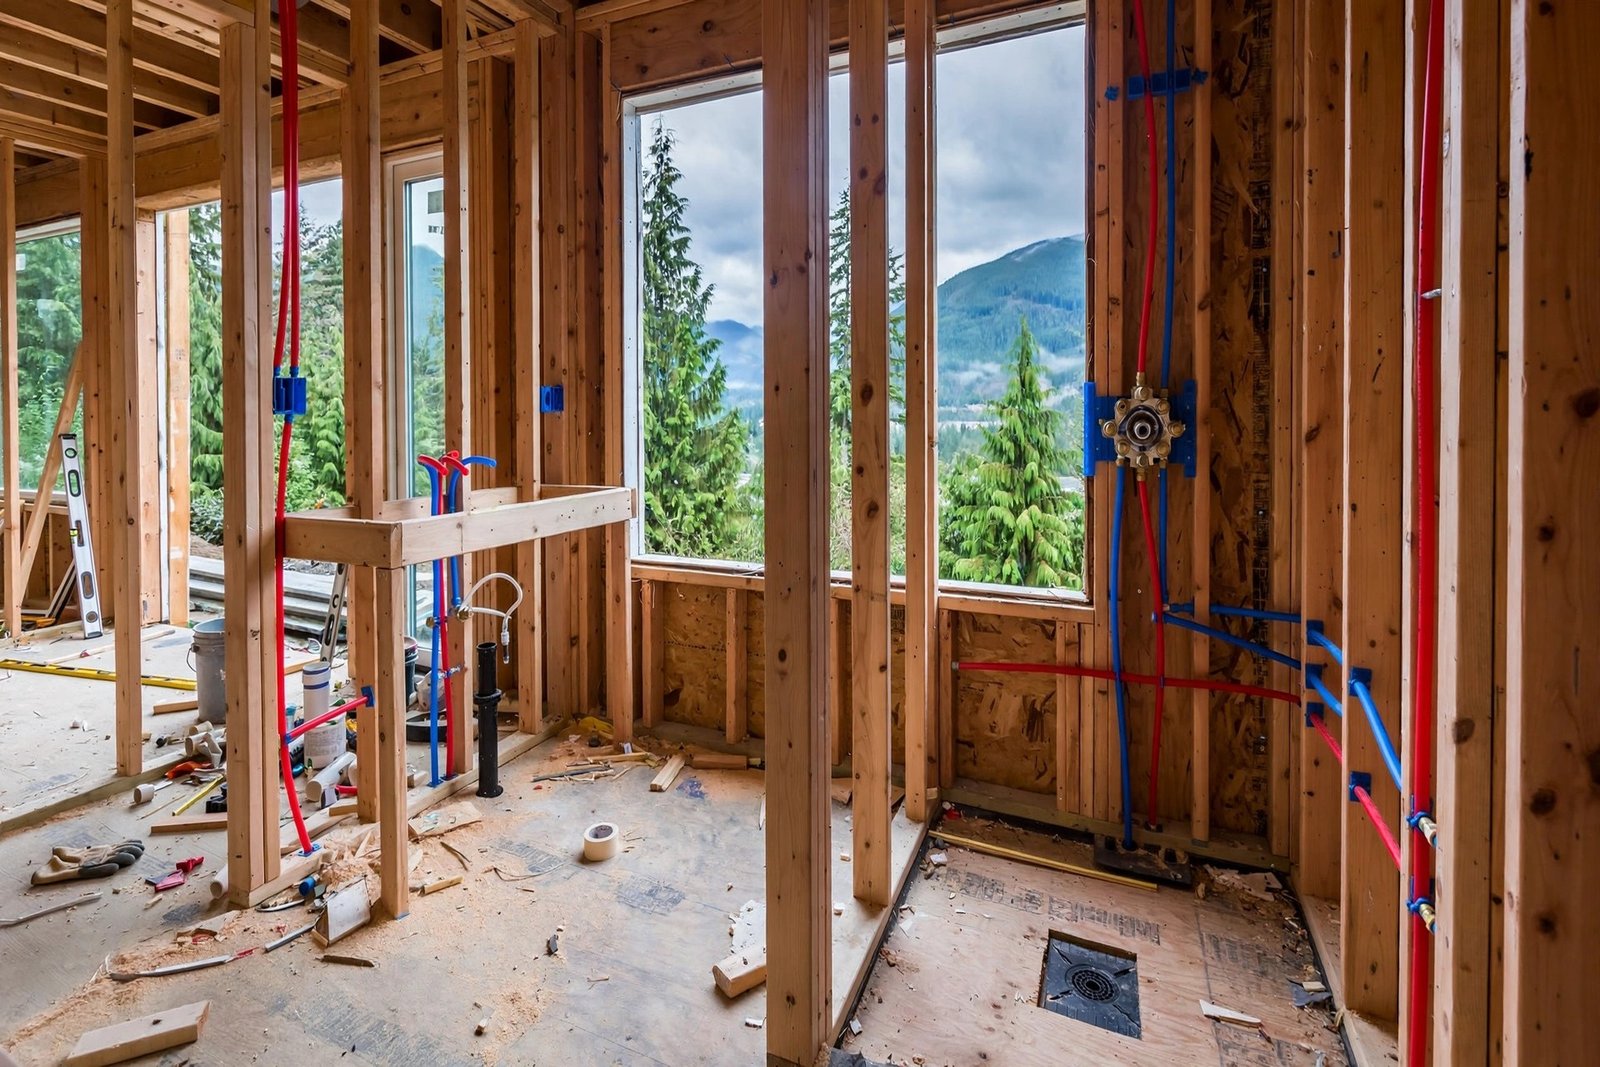
Every bathroom needs the same mechanical work: a drain for each fixture that slopes correctly to the main stack, hot and cold supply lines, a vent for each drain, and an exhaust fan vented outside.
In a renovation, that work already exists.
In an addition, it has to be built — from nothing, through finished rooms — which means opening floors, walls or ceilings between the new bathroom and the nearest connection point, and paying for every foot of that journey twice, once to open the house up and once to close it again.
Ensuite addition plumbing cost breaks into a few pieces:
- Drain tie-ins. If the new bathroom sits back-to-back with an existing one, the tie-in is short — blessedly short, a few feet of pipe and a short day of work. If the drain travels twenty feet through floor joists, the labour multiplies — every foot of it billed, every joist in the way negotiated with — and the joists may need engineered reinforcement where they are drilled or notched.
- Supply lines. Usually simpler than drains, because pressurized lines can route more flexibly.
- Venting. Every new drain needs a vent, and the vent has to reach the roof or tie into an existing vent stack. This usually means opening more wall or ceiling than expected at the start.
Upstairs additions carry an extra requirement — a serious one — because the new bathroom sits over finished living space, which means every leak path matters more, so waterproofing and drain connections get extra care, and many homeowners add an access panel for the shower valve and in-floor leak protection while everything is open, while the walls are still honest.
Basements are the opposite case: drains can often tie into the main stack with short runs, which is one reason basement bathrooms are among the cheapest bathrooms to add. Our basement bathroom addition cost guide walks through that comparison in detail.
3. The Build Sequence
An ensuite addition follows a set sequence.
Five stages. In order. Skipping ahead is how projects stall.
Each stage below should appear as a line in a contractor’s proposal — every one, named, in order.
- Planning, measuring and the permit. The footprint and fixture layout are set first. In BC, adding plumbing fixtures and altering interior walls generally needs a building permit, with plumbing and electrical inspections along the way. Confirm the specifics with your municipality before work starts. This is also when the subfloor and joists are checked for a tiled shower and, if relevant, the septic system is checked for another bathroom.
- Demolition and framing. The borrowed space is opened up, non-structural partitions come down, and new walls define the bathroom. Converting a closet or part of a bedroom takes a few days. Structural changes, such as removing a load-bearing wall to gain width, need engineering and slow this stage down.
- Rough-in. The plumber runs drains, supplies and vents. The electrician runs circuits for lighting, the fan, outlets and in-floor heat. Rough-in inspections happen before anything is covered. The shower waterproofing membrane system is planned at this stage, because it ties into the drain assembly.
- Insulation, drywall and waterproofing. Interior bathroom walls get moisture-resistant board. The shower area gets its full waterproofing system. In-floor heating mats go down if specified. Proper waterproofing is labour-intensive and invisible once tiled, which makes it the easiest item for a low bidder to thin out.
- Tile, fixtures and finishing. Tile goes in, then the vanity, toilet, shower glass, lighting, mirror and paint. Fixture installation is quick. A tiled shower surround with a niche can take a week of a tiler’s time on its own. Final plumbing and electrical inspections close out the permit.
From demolition to done, a straightforward ensuite addition typically takes six to ten weeks — the work itself, that is — with permit processing and inspections adding time on either end, sometimes a little, sometimes an exasperating amount. The per-fixture plumbing numbers in our plumbing rough-in cost guide for BC help explain why the rough-in stage carries so much of the budget.
4. Ensuite Addition vs Basement Bathroom
| Factor | Upstairs ensuite addition | Basement bathroom addition |
|---|---|---|
| Typical 2026 range | $25,000–$70,000 | $15,000–$35,000 |
| Plumbing difficulty | Higher: drains must slope to the stack through finished floors | Lower: short runs near the main stack |
| Finishing cost | Higher: matches upstairs finishes | Lower: simpler finishes typical |
| Value added | High: ensuites sell houses | Moderate: useful, less of a selling feature |
| Disruption | Significant: a bedroom is out of commission | Lower: basement work is contained |
The basement bathroom usually wins on cost.
Sometimes by half.
The ensuite usually wins on daily use and resale — a proper ensuite off the primary bedroom changes how a house feels at 6 in the morning and how it shows on a Saturday open house — so the right choice depends on how long you plan to stay and what the house is missing, and those — stay or sell, weekday comfort or resale shine — are questions only you can answer.
5. Addition vs Renovating an Existing Ensuite
These two projects get confused often.
Constantly, in fact.
A master ensuite renovation cost in Abbotsford and across the Valley — renovating an ensuite that already exists — typically runs $28,000–$55,000, and it is a finishing project: new tile, fixtures, glass and vanity, with the same drains, in the same walls, over the same stack. An addition at the same price point buys a simpler bathroom, but in a house that did not have one — which, for a house with a single bathroom and a morning queue, is rather the entire point.
If the primary bedroom already has an ensuite, the renovation almost always delivers more visible improvement per dollar. If the house has no ensuite at all, the addition is the project that changes the floor plan.
Frequently Asked Questions
How much does it cost to add an ensuite bathroom in BC?
For 2026, plan on $25,000–$45,000 for an ensuite carved from existing space near current plumbing, $40,000–$70,000 when new plumbing must run long distances, and $70,000–$120,000 or more for a bump-out addition with new exterior walls and foundation work. Distance to existing drains — how far, through what, under which finished rooms — is the biggest cost variable. These are 2026 BC planning ranges. Not quotes.
Do I need a permit to add an ensuite bathroom in BC?
Generally, yes. Adding plumbing fixtures, altering walls and adding electrical circuits typically require a building permit with plumbing and electrical inspections in BC municipalities — and homes on septic systems need the added fixture count checked against the septic capacity as well, before a single wall opens. Confirm requirements with your municipality before starting.
How long does it take to add an ensuite bathroom?
Six to ten weeks. That is a straightforward addition into existing space, from demolition to completion, plus permit processing time beforehand — and rough-in inspections, tile work and glass lead times are the usual schedule drivers, the three things that stretch a tidy plan into a season. Bump-out additions with foundation work run longer, typically three to five months.
Is it cheaper to add a bathroom in the basement or upstairs?
The basement. Usually by a wide margin — $15,000–$35,000 versus $25,000–$70,000 upstairs — because basement drains tie into the main stack with short runs, sometimes a few feet of pipe and a single afternoon of a plumber’s time. The upstairs ensuite typically adds more to daily comfort and resale value, so the choice depends on whether you’re optimizing for cost or for how the house lives.
Can I convert a walk-in closet into an ensuite?
Often, yes — it’s one of the most common ensuite additions, the one contractors in the Valley have done so many times they can sketch it on a napkin — because closets sit beside bedrooms, are roughly the right size, and frequently back onto existing plumbing walls. The main constraints are space (a comfortable three-piece ensuite wants at least 40–50 square feet), venting routes, and whether the closet wall is load-bearing. A contractor can confirm all three in one site visit.
Adding an Ensuite to Your BC Home?
Start with the plumbing question: where is the nearest stack, and how far do new drains have to travel?
That answer sets the budget band more than any finish choice — more than the tile, more than the glass, more than the vanity you have already fallen for in a showroom — so confirm the permit path with your municipality, get detailed quotes that separate rough-in from finishing — the plumbing from the pretty, in two columns — and make sure waterproofing is spelled out in the quote rather than assumed. Want a realistic read on ensuite bathroom addition cost in BC for your specific house? Call us at (236) 613-0038. We will talk through the layout, the plumbing route and an honest budget range.