
Building a detached garage from scratch is a different animal from converting the one you already have. There is no structure to reuse — you are paying for excavation, a foundation, framing, roofing, doors and an electrical run before you have parked a single car in it. Homeowners in Abbotsford and across the Fraser Valley build them for the usual reasons: a workshop, a home business, winter storage, a suite above for rental income, or simply because the house never had a garage to begin with. Here is what a new detached garage costs in BC in 2026, where the money goes, and what changes when you put living space on top.
The short version: a new detached garage in BC runs roughly $35,000–$55,000 for a single, $50,000–$85,000 for a double, and $90,000–$150,000+ for a double with a suite or finished loft above in 2026. That works out to roughly $100–$175 per square foot for the basic garage itself — and the suite version costs more because you are effectively building a small house on top of it.
1. Detached Garage Costs at a Glance
All-in planning ranges (materials + labour, standard finishes) for BC in 2026:
| Garage type | Typical footprint | 2026 planning range |
|---|---|---|
| Single-car detached garage | 12×20 to 14×24 ft | $35,000–$55,000 |
| Double-car detached garage | 20×20 to 24×24 ft | $50,000–$85,000 |
| Double garage with suite or loft above | 22×24 to 26×28 ft | $90,000–$150,000+ |
What separates the tiers is not just size. A basic garage is a slab, walls, a roof, a door and lights. A suite-above garage adds stairs, plumbing, a kitchen and bathroom, heating, insulation and drywall throughout, fire separations between the garage and the living space, and a separate entrance — a full second project riding on the first one’s foundation. If your goal is only storage and parking, stay in the first two rows and the budget stays sane.
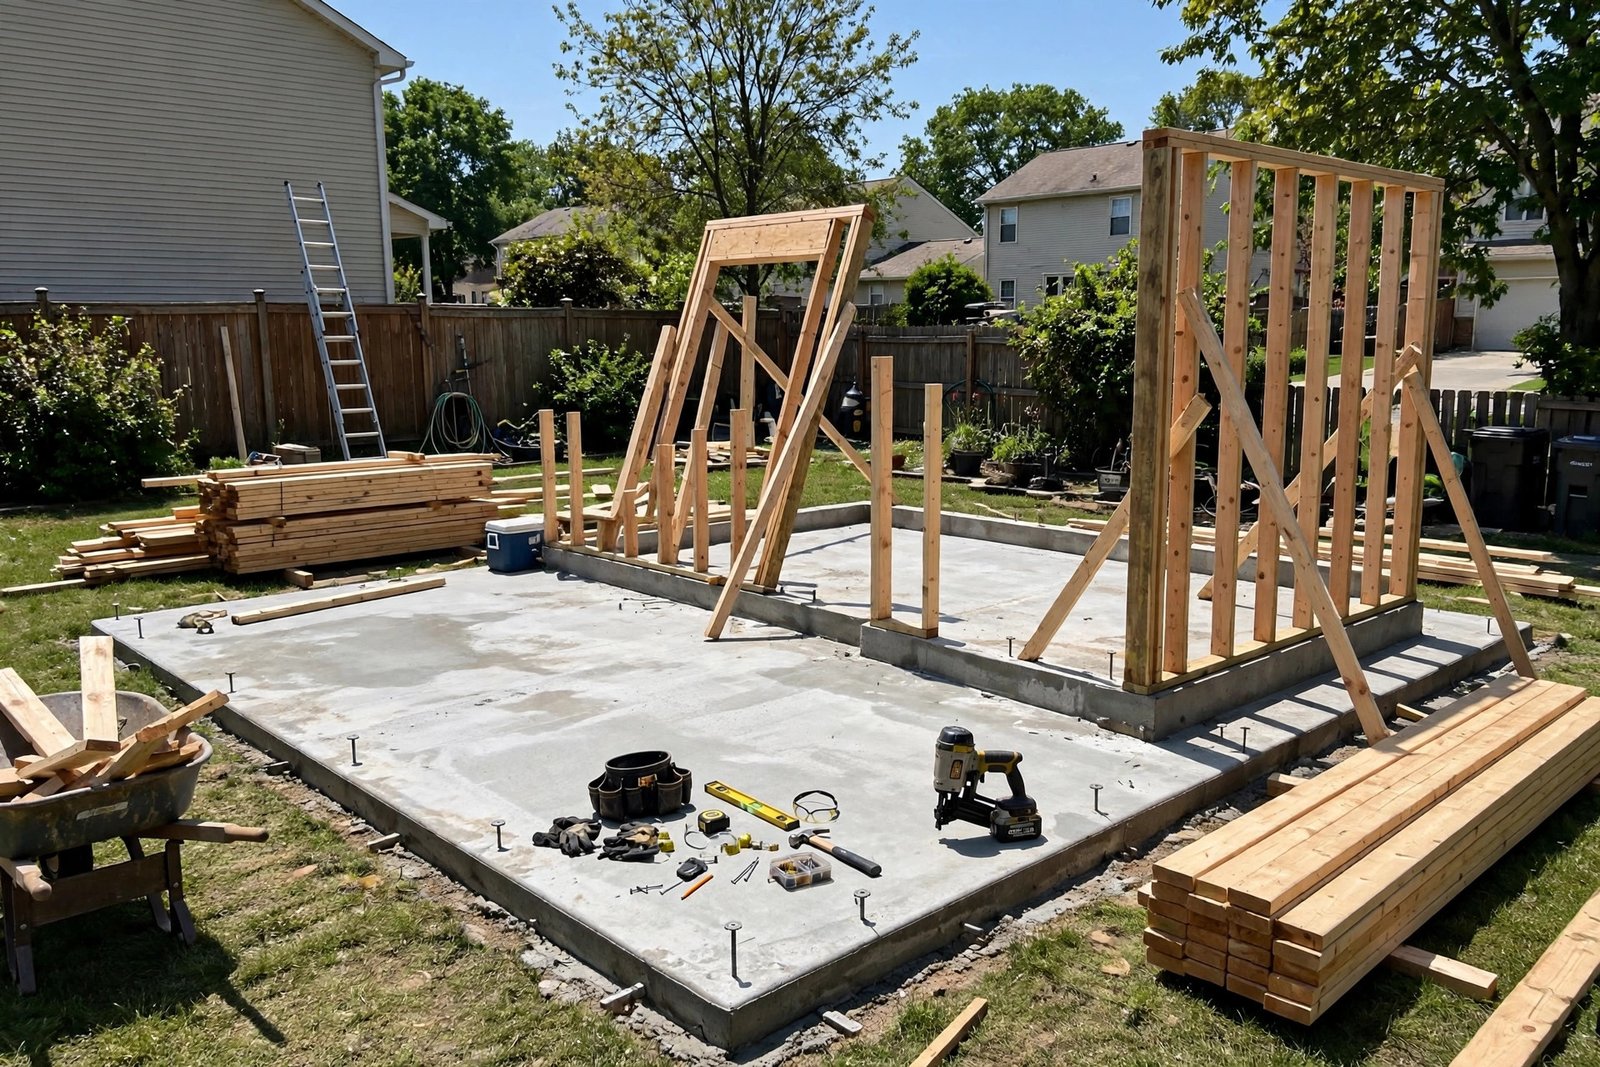
2. Where the Money Goes
For a mid-range $68,000 double garage, the budget typically splits like this:
| Item | Planning range |
|---|---|
| Site prep, excavation and grading | $2,500–$6,000 |
| Concrete slab and foundation | $8,000–$14,000 |
| Framing, trusses and roofing | $18,000–$28,000 |
| Garage door(s), man door and windows | $4,000–$9,000 |
| Electrical (subpanel, lighting, outlets, EV charger rough-in) | $3,000–$7,000 |
| Siding and exterior finishing | $4,000–$8,000 |
| Insulation, drywall and interior paint | $4,000–$8,000 |
| Permits, drawings and engineering | $1,500–$3,500 |
A few notes on the big lines. The slab matters more than it looks: a properly built garage slab has a thickened edge or a full foundation wall, compacted gravel, and rebar or fibre reinforcement — and it pairs with the driveway work out front, which our concrete driveway cost guide for BC covers in detail. Framing and roofing are the largest single block, and the roof choice (simple gable with asphalt shingles versus a steeper pitch designed to match the house) moves it by thousands. Electrical is the line people underestimate: the panel is in the house, the garage is not, so expect trenching for the feed, a subpanel in the garage, and — worth doing while the trench is open — a rough-in for a future EV charger or suite.
3. Building Up: The Suite or Loft Option
The suite-above layout is popular in the Fraser Valley for a reason: the Fraser Valley rental market is tight, and a legal suite over a garage turns a parking structure into an income property. But it changes the project in ways that go well beyond finishes:
- Structure. The floor system and foundation have to be designed for living loads, and the stairway — interior or exterior — eats footprint on both levels.
- Plumbing and heating. A bathroom and kitchenette upstairs mean water, drain and vent lines in a building that would otherwise have none, plus its own heating source.
- Fire and sound separation. Living space above a garage requires a proper fire separation between the two, which affects the ceiling assembly, the door between them, and the inspection list.
- Zoning decides what is legal. Whether a suite is allowed over a detached garage, how tall the building can be, and how much of your lot it can cover are municipal rules that differ between Abbotsford, Mission, Langley and Surrey — and they change. Confirm what your lot allows with the city before paying for drawings, because the answer shapes the whole design.
A finished storage loft is the middle path: insulated, drywalled and floored, but no plumbing and no kitchen — cheaper, simpler at permit time, and still genuinely useful space.
4. Permits and Siting Rules in BC
A new detached garage needs a building permit — in Abbotsford and every BC municipality. This is new construction, not a repair, and there is no size at which a car-sized building skips the permit office. Expect to submit a site plan showing where the garage sits on the lot, construction drawings, and sometimes engineering for the foundation or trusses. The rules that most often surprise people:
- Setbacks. The garage must sit a minimum distance from your property lines — typically farther from the rear and side lines than homeowners expect, and lane-access lots have their own rules.
- Lot coverage and height. Municipalities cap how much of your lot buildings can cover and how tall an accessory building can be. A suite-above design runs into the height cap first.
- Servicing. Electrical (and plumbing, for a suite) connections are permitted, inspected work.
One important distinction: this is not the same process as converting an existing garage. If you already have a garage and want living space in it, our garage conversion cost guide and our guide to the garage conversion permit process in BC cover that side — conversions start with a standing structure and a different permit path, and usually cost less than building new for the same finished space.
5. What Pushes the Price Up or Down
- Slope and access. A flat lot with room for a concrete truck is the cheap scenario. Sloped lots need more excavation, retaining and foundation work; tight side-yard access slows everything.
- Distance from the house. Every extra metre of trench for electrical (and water/sewer for a suite) adds cost. A garage at the back of a deep lot costs more to service than one beside the house.
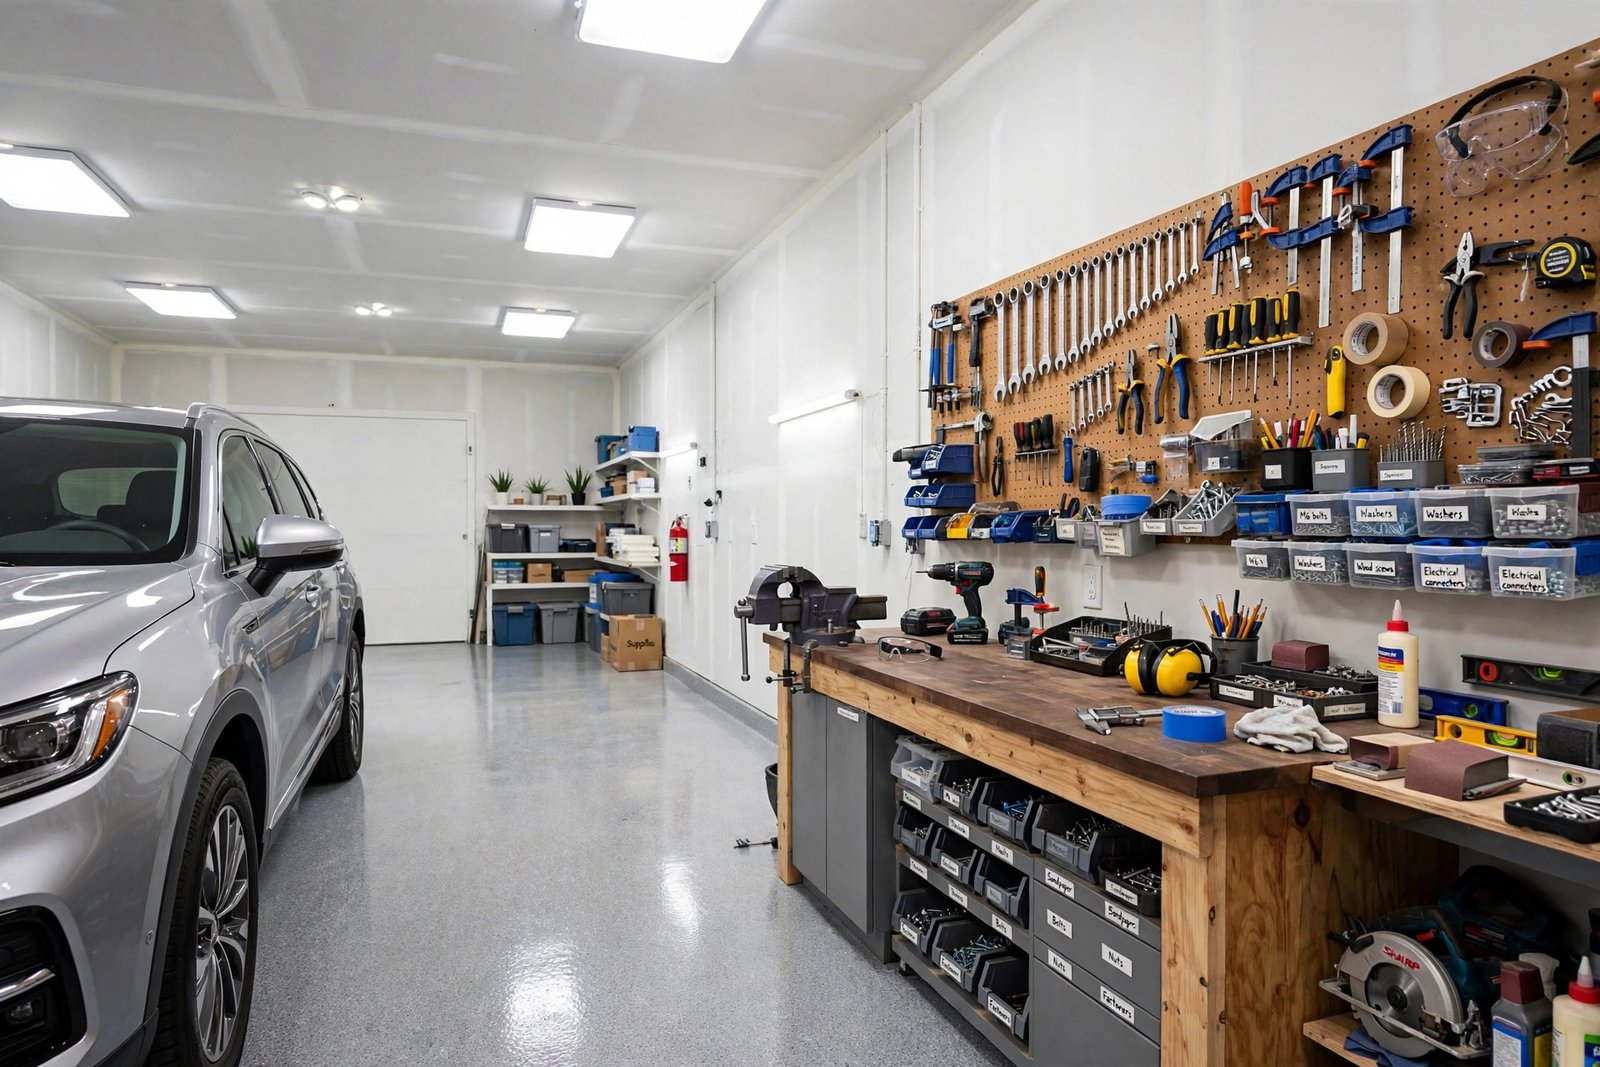
- Finish level. Bare studs and a workbench are the budget end. Insulated, drywalled, heated and painted — ready for a workshop or studio — adds $8,000–$20,000 on a double.
- Matching the house. Roof pitch, siding and trim chosen to mirror the main house look better and resell better, but they cost more than a plain utility build.
- Timing. Concrete and framing crews are busiest from spring through fall in the Fraser Valley. Starting drawings and permits in winter often means an earlier spring build slot.
6. How Long Does It Take to Build a Detached Garage?
Planning timelines for the Fraser Valley in 2026:
- Design, drawings and permit: 4–10 weeks depending on municipal processing and whether a suite is involved.
- Basic single or double garage: 4–8 weeks of construction once the permit is in hand.
- Suite-above build: 3–5 months of construction, because the interior fit-out is a small home build in its own right.
Weather plays a role: slabs pour best outside the coldest, wettest stretches, and Fraser Valley winters can pad the framing schedule with rain delays.
7. Frequently Asked Questions
How much does it cost to build a detached garage in BC? For 2026, plan on roughly $35,000–$55,000 for a single-car garage, $50,000–$85,000 for a double, and $90,000–$150,000+ for a double with a finished suite or loft above. Size, finish level and how far the garage sits from the house’s services move the number most. These are planning ranges, not quotes.
Do I need a permit to build a detached garage in Abbotsford? Yes. A new detached garage is new construction and requires a City of Abbotsford building permit, with drawings and inspections. Your lot’s setbacks, lot coverage and height limits also apply, and they are checked at permit time. Confirm the specifics for your lot with the city before finalizing a design.
Is it cheaper to build a new garage or convert an existing one? Converting is usually cheaper for the same finished space, because the foundation, structure and roof already exist — you are paying for interior work and upgrades instead of a whole building. Building new costs more but puts the garage exactly where you want it, sized how you want it. Our garage conversion cost guide has the comparison numbers.
Can I put a suite above a detached garage? Often, yes — many Fraser Valley lots allow a suite in or above a detached accessory building, but the zoning rules, height limits and parking requirements are set by each municipality and change over time. It also triggers suite requirements like fire separation, its own entrance and servicing. Check what your lot allows before designing around the idea.
How long does a detached garage take to build? Allow 4–10 weeks for drawings and permits, then 4–8 weeks of construction for a basic garage, or 3–5 months if you are finishing a suite above it. Municipal permit timelines are the least predictable part.
Planning a Detached Garage in the Fraser Valley?
Start with the footprint and the question of what goes on top — parking only, a finished loft, or a legal suite — because that decision drives everything from the foundation to the permit. If you would like a second set of eyes on your plan, call us at (236) 613-0038 and we will talk through your lot, your options and a realistic budget for the build — no pressure, just straight answers.