
Retaining wall installation cost in BC splits into two completely different projects that happen to share a name.
First comes the garden wall. Knee high. Maybe waist high. Holding back a flower bed or levelling a gentle slope. A good landscaper builds it in a week. The second? A structure. It holds back tonnes of saturated soil above a driveway or a house. It needs drawings with a stamp on them. It gets inspected. The first costs hundreds per foot. The second costs multiples of that. Homeowners get in trouble when they price the first and build the second.
The dividing line is height, and the reason is water. BC soil in November is not the same material as BC soil in August. It is heavier, wetter, and pushing harder against everything downhill of it. Every dollar in a retaining wall budget is really paying for the wall to survive the wet season.
The short version: a small gravity retaining wall under about a metre high runs $150–$300 per linear foot installed in 2026. An engineered retaining wall over the permit threshold runs $300–$600 per linear foot, with complex sites going higher. Drainage is included in good quotes and skipped in bad ones.
Retaining Wall Installation Cost in BC: Gravity vs Engineered
| Factor | Gravity wall | Engineered wall |
|---|---|---|
| Typical height | Under 1–1.2 m (3–4 ft) | Over 1.2 m, or any wall with surcharge |
| How it holds soil | Mass and batter (lean-back) of the blocks | Geogrid layers, reinforced design, stamped drawings |
| Engineering fees | None | $2,000–$5,000+ |
| 2026 cost per linear foot | $150–$300 | $300–$600+ |
| Permit | Often exempt at low heights | Usually required |
| Timeline | Days to two weeks | Several weeks plus permit time |
A gravity wall works exactly the way the name suggests. Heavy blocks, stacked with a slight lean into the hill, wide base, no steel, no drawings. Segmental concrete block is the standard material. The interlocking kind you see at every new subdivision in Langley and Maple Ridge. It works because the wall is heavy enough, and short enough, that the soil cannot push it over. Past a certain height, the math stops working. That is where the second column begins.
An engineered wall gets designed for the specific soil, slope and load on your lot. The engineer specifies the block, the geogrid reinforcement running back into the hill, the drainage, the footing. The drawings get stamped, the municipality reviews them, the wall gets inspected during construction. The engineering fee alone can exceed the entire cost of a small garden wall. This is not bureaucracy for its own sake. A failed tall wall can take out a driveway, a fence, or worse.
The trigger most homeowners miss is surcharge: the engineering word for extra load above the wall. A driveway. A parking pad. A shed. A slope that keeps climbing. A wall under the height threshold can still need engineering if it carries surcharge. If anything heavy sits above your proposed wall, mention it in the first conversation with the contractor. Not the third.
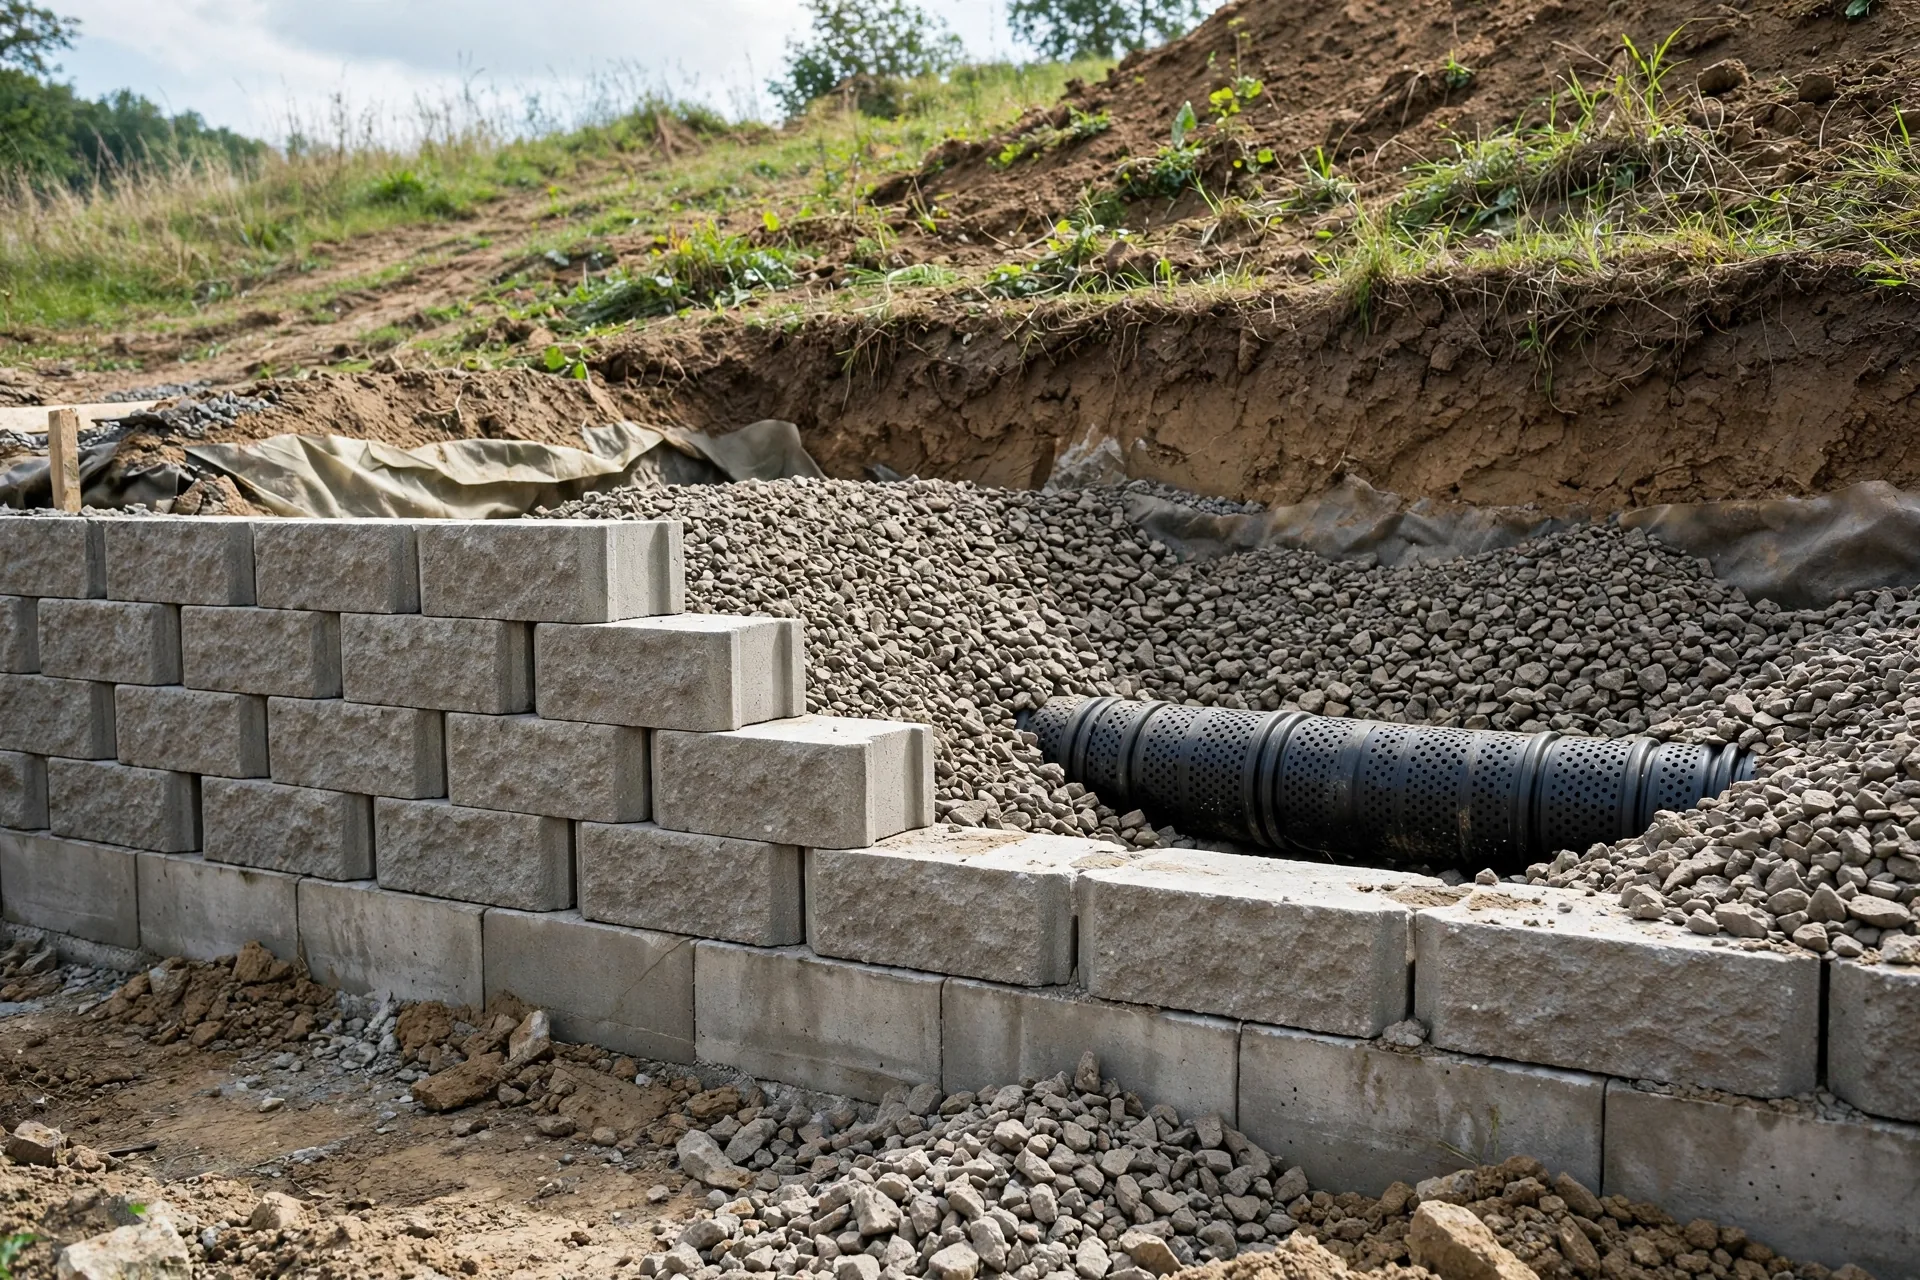
Drainage Is the Wall
Ask a contractor what makes retaining walls fail in the Fraser Valley and you will get one word back.
Water.
Hydrostatic pressure, to give it the proper name, is the force of water building up behind the wall with nowhere to go. Soil holds water. BC soil in the rainy season holds a great deal of it. A wall without drainage is a dam, and dams need engineering. This is why every reputable retaining wall quote in BC includes a drainage system, and why a quote that does not mention drainage should go straight in the bin.
The standard assembly has three parts. A perforated drain pipe at the wall’s base, wrapped in filter fabric, carrying water out to daylight or a storm connection. Then a column of clear crushed gravel directly behind the wall face, so water drops down to the pipe instead of pressing against the blocks. And weep holes or outlets at intervals in taller walls. The drainage components typically add $40–$80 per linear foot to the installed price, which feels like a lot until you price a wall rebuild.
Here is the part worth internalizing. Two walls can look identical from the street, cost thirty percent apart, and the cheaper one is the one without proper drainage. It will also be the one leaning by year five. When comparing quotes, the drainage specification is the single most important line to compare, more important than the block brand or the cap style.
Our foundation repair cost guide for BC covers what happens when water pressure wins against a house foundation. The physics is the same. The wall version is just more visible.
The Height Threshold
In many BC municipalities, the permit threshold for retaining walls sits around 1.2 metres, roughly four feet, measured from the bottom of the footing to the top of the wall. Below that, a simple gravity wall often needs no permit. Above it, expect a building permit, engineered drawings and inspections. Some municipalities set the bar lower, some higher. Strata properties and waterfront lots play by stricter rules, so confirm with your municipality before assuming your wall is exempt.
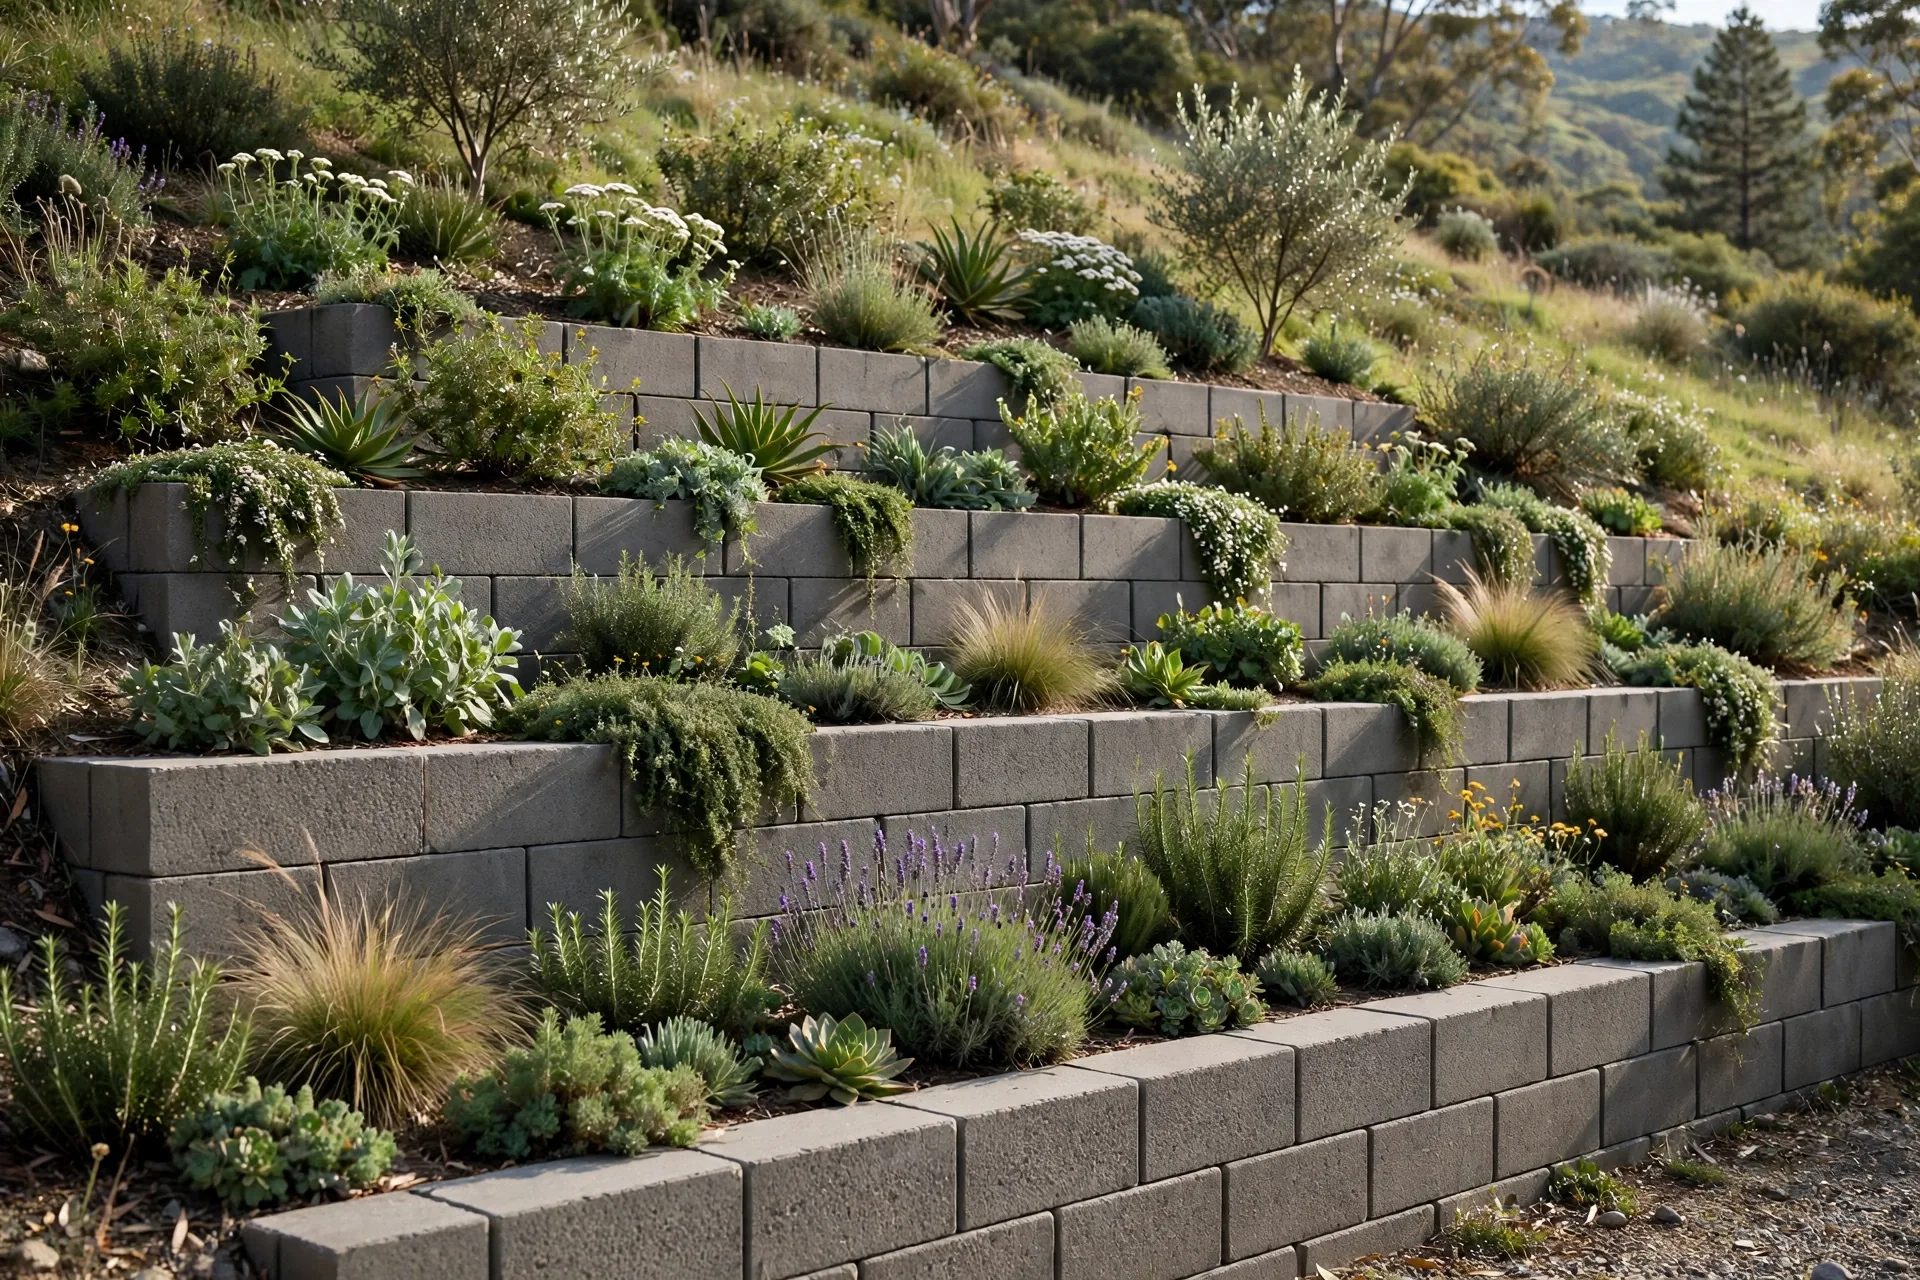
The threshold creates a common design decision. A slope that needs 1.5 metres of retention can be handled as one engineered wall, or as two terraced gravity walls with a planted bed between them. The terraced option sometimes avoids the engineering and permit path entirely, and it looks better: softer, less like infrastructure. It does use more of the yard, though. There is no universally right answer, only the slope, the budget and the look you want.
One caution about measuring. Homeowners tend to measure the visible face of the wall. Municipalities measure from the footing. A wall that looks like 1.1 metres of exposed face can easily be 1.4 metres by the official measurement once the buried courses count. Contractors know this. Make sure the quote accounts for the real height, not the visible one.
Material Options and Their Prices
Segmental concrete block is the default for good reasons. It runs $150–$300 per foot for gravity walls, comes in colours that suit the Valley’s newer neighbourhoods, and any experienced crew can build it. Lifespan is measured in decades. This is what most quotes will propose, and most of the time it is the right answer.
Pressure-treated timber is the budget option at roughly $100–$200 per foot installed. It looks natural, goes up fast, and rots. In coastal BC’s wet climate, a timber wall’s honest lifespan is ten to fifteen years, or less where drainage is poor and the timber sits in constant moisture. Timber makes sense for a low garden wall you plan to replace, or a temporary fix while saving for the real wall. It does not make sense as a permanent tall wall holding back a slope above something valuable.
Natural stone is the premium option at $300–$600+ per foot, depending on the stone and whether it is dry-stacked or mortared. It looks magnificent and costs accordingly, since every stone is placed by hand by someone who knows how. Stone walls suit heritage properties and high-end landscaping, where the wall is a feature rather than just a function.
Poured concrete sits between block and stone on price for tall engineered walls, and it is the right choice where the wall is structural and visible from the house. It can be formed with texture or clad later. Most engineers have a preference here. It is worth asking why.
Access moves every number above. A wall at the end of a flat driveway with room to stage materials is the easy case. A wall down a steep side yard where every block arrives by wheelbarrow is not, and the labour premium for bad access can add twenty to thirty percent. Mention the access route when getting quotes. The contractor will find out anyway. It is cheaper for everyone if it is in the quote from the start.
When the Wall Meets the Deck
Sloped lots create package deals. The retaining wall goes in first, then the fence on top of it, then the deck behind it. All three projects share excavation, drainage and a contractor who already knows the soil. If your slope project includes outdoor living space, our deck building cost guide for Abbotsford helps with the next layer of the budget. Sequencing matters: walls before fences, fences before decks, drainage before all of it.
Frequently Asked Questions
How much does a retaining wall cost per foot in BC?
For 2026, plan on $150–$300 per linear foot for a small gravity block wall under about a metre high, and $300–$600+ per foot for an engineered wall above the permit threshold or carrying surcharge like a driveway. Timber runs cheaper at roughly $100–$200 per foot but lasts far fewer years in BC’s wet climate. Drainage typically adds $40–$80 per foot and is not optional. These are 2026 BC planning ranges, not quotes.
When does a retaining wall need engineering in BC?
Generally when it exceeds the municipal height threshold, commonly around 1.2 metres measured from the footing, or when it carries surcharge such as a driveway, structure or steep slope above it, regardless of height. Engineered drawings with a professional stamp usually go with the permit application. Confirm the threshold with your municipality, since it varies.
Do retaining walls really need drainage behind them?
Yes, and this is the hill to die on. Behind a wall with no drainage, water pressure becomes the leading cause of retaining wall failure in BC’s rainy climate. A proper system means a perforated pipe at the base. Gravel backfill. A way for water to exit. Any quote that omits drainage is a quote for a wall with a short life.
Can I build a small retaining wall myself?
A low garden wall under half a metre, holding back a flower bed with no surcharge, is a reasonable DIY project with segmental block. Anything taller, anything holding back a slope above a driveway or structure, and anything near the permit threshold belongs to a professional. The failure mode of a tall DIY wall is not cosmetic.
How long do retaining walls last in BC?
Segmental block and poured concrete walls last 30–50+ years with proper drainage. Natural stone lasts as long with occasional maintenance. Timber lasts 10–15 years in coastal BC conditions. In every case, drainage quality decides whether the wall reaches the far end of its lifespan or the near end.
Dealing With a Slope in the Fraser Valley?
Start by measuring the true height from where the footing will sit. Check whether anything heavy sits above the wall line. Confirm the permit threshold with your municipality before falling in love with a design. Get quotes that spell out the drainage system in detail. Compare them on that specification first. Be honest about access, because the wheelbarrow jobs cost more, and hiding it helps nobody. Want a realistic read on retaining wall installation cost in BC for your specific slope? Call us at (236) 613-0038. We will talk through the height, the soil, the drainage and an honest budget range.