
Every growing family in Abbotsford hits the same wall eventually. The kids need their own rooms. Someone needs a home office that is not the kitchen table. Or the in-laws are moving in, and the basement suite is not going to cut it. Then comes the big question: do we add on, or do we move?
Here is the straight answer for 2026: a home addition in Abbotsford typically costs between $250 and $500 per square foot. Where you land depends on the type of addition. And on how messy the tie-in to your existing house gets. A modest 200-square-foot bump-out can land under $80,000. A full second storey? Past $250,000, easily.
This guide breaks down 2026 planning ranges for bump-outs, full single-storey additions, and second-storey additions. It explains what is actually included in those per-square-foot numbers. Permits and timelines, too. And it works through the addition-versus-moving math for Abbotsford’s market. Let’s get into it.
Disclaimer: All prices in this guide are 2026 planning ranges for the Abbotsford and Fraser Valley area, based on published BC construction cost data. Additions vary enormously with structural complexity, finishes, and site conditions.
Home Addition Costs in Abbotsford at a Glance
| Addition type | 2026 cost per sq ft | Typical total (2026) | Best for |
|---|---|---|---|
| Bump-out (small extension, no new foundation walls on all sides) | $250–$400 | $50,000–$100,000 | Enlarging a kitchen or primary bedroom by 100–250 sq ft |
| Full single-storey addition | $250–$450 | $100,000–$225,000 | New family room, primary suite, or in-law living space (300–500 sq ft) |
| Second-storey addition | $300–$500 | $180,000–$350,000+ | Adding 2–3 bedrooms and a bathroom without losing yard |
For context, new residential construction in the Fraser Valley averages roughly $240–$290 per square foot in 2026. An addition almost always costs more per foot than that. Why? You are surgically tying new structure into an old one. That costs. Demolition costs. So does structural reinforcement. So does matching existing finishes until old and new read as one house. A greenfield build never faces any of it.
Bump-Outs: $250–$400 per Sq Ft
A bump-out is the smallest category of addition. One wall of the house gets pushed outward — a few feet, usually 100 to 250 square feet total. The classic Abbotsford version? It enlarges a cramped 1980s kitchen in Clearbrook. Or it buys breathing room for a primary bedroom in a Matsqui rancher.
The footprint is small. So the per-square-foot cost runs $250–$400 — higher than a big addition on a per-foot basis. The total cheque, though? Much smaller. Take a 150-square-foot kitchen bump-out at $300 per foot. That is $45,000. And it can transform how the whole main floor lives.
Bump-outs still need a foundation. Or engineered posts and beams. Plus a roof tie-in, permits, and inspections. What they usually avoid is the big-ticket complexity. No new staircase. No major electrical service upgrade. Nobody reworks the home’s structural system. That is why they are the most cost-effective way to fix one specific pain point.
Full Single-Storey Additions: $250–$450 per Sq Ft
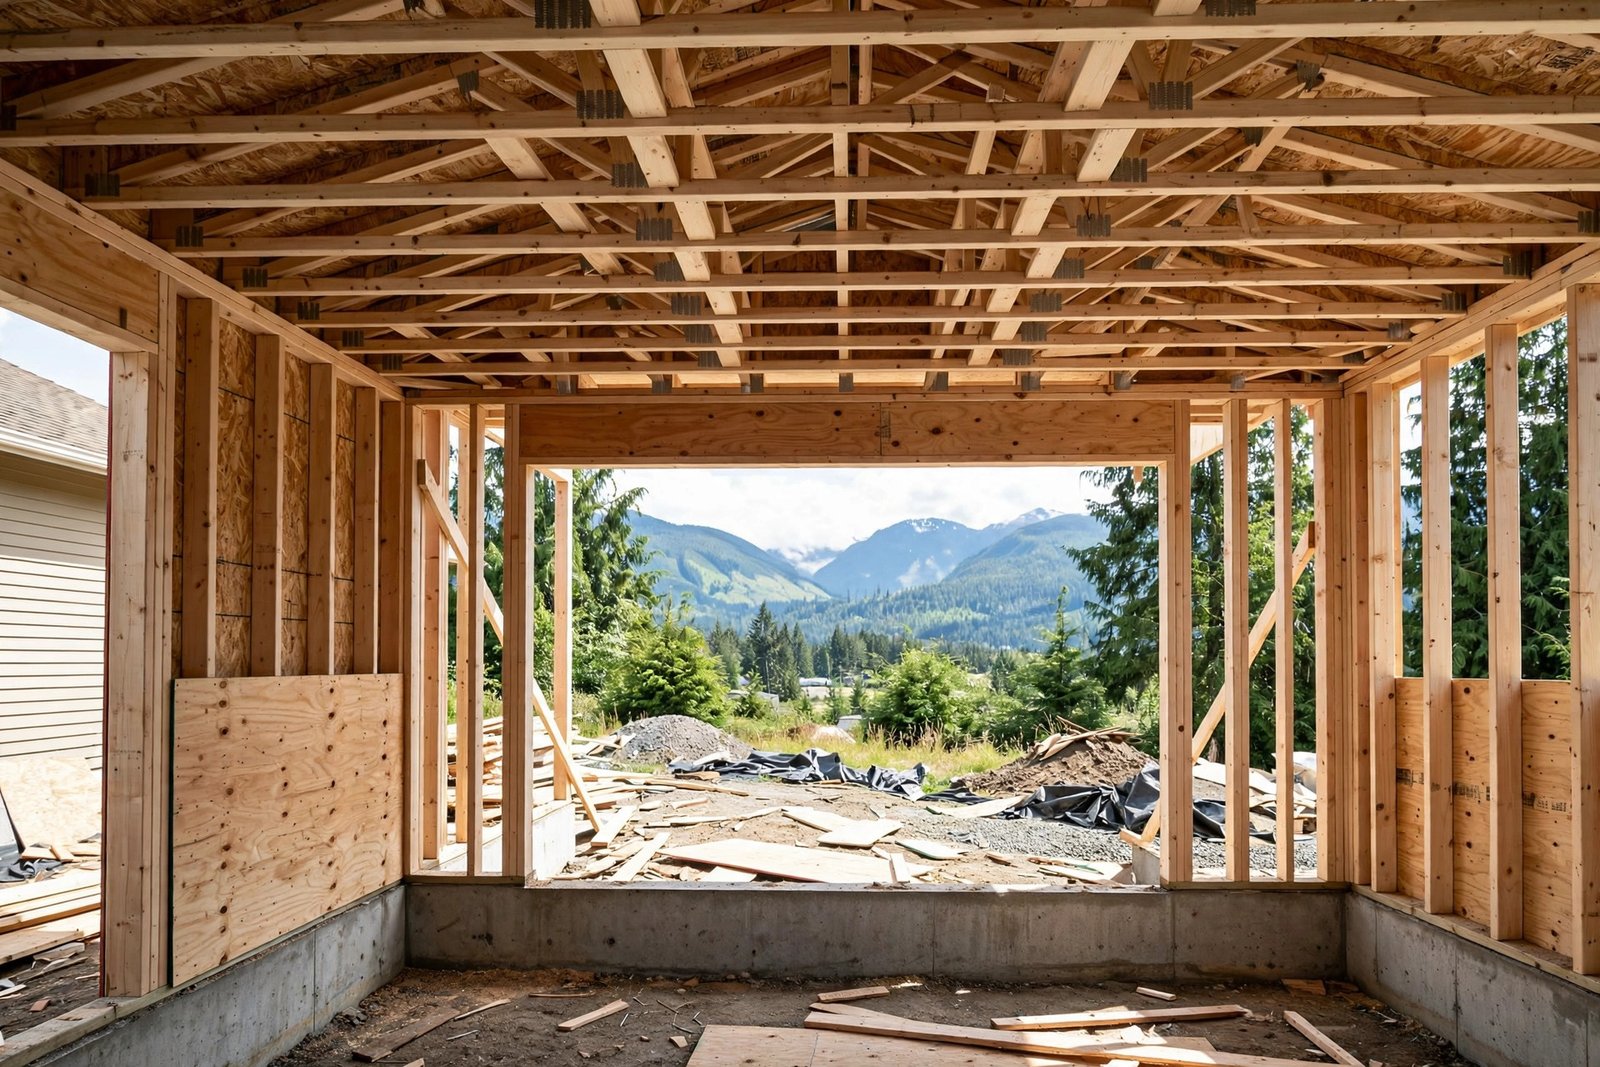
This is the classic addition: 300 to 500 square feet of new ground-floor living space — a family room off the back, a primary suite with an ensuite, or a self-contained space for aging parents. In 2026, budget $250–$450 per square foot. Do the math on a 400-square-foot addition and you land at $100,000–$180,000.
What does the per-square-foot number include? A lot. Excavation and foundation. Framing. Roofing tied into the existing roof. Windows and doors. Insulation to current BC Energy Step Code requirements, drywall, flooring, painting. Basic electrical and plumbing rough-in, too. What it often does not include is just as important. High-end finishes? Not in there. A full bathroom adds $15,000–$30,000. Kitchen facilities add $25,000+. Landscaping repair after construction? Also on you.
The foundation is the wild card in Abbotsford. Many areas sit on clay. Others have a high water table near the Fraser River. Either way, you can end up paying for deeper footings. Engineered drainage. A sump system. A geotechnical report ($1,500–$3,000) is cheap insurance before you commit. It answers the soil question early — before the excavator arrives, not after.
Second-Storey Additions: $300–$500 per Sq Ft
Adding a full or partial second storey is the biggest residential addition most Abbotsford homeowners consider. The most complex, too. Think about what you are asking. A foundation and main floor designed for one storey now have to carry two. That means structural engineering. It can mean foundation underpinning. And it always means a new staircase, carved out of space you already have.
Budget $300–$500 per square foot in 2026. A 600-square-foot second storey — two bedrooms and a bathroom — typically lands between $180,000 and $300,000. Complex project? Full roof removal? Past $350,000 is entirely possible.
Then there are the hidden costs. The ones that surprise people. You will likely live through months of construction with no roof over part of the house — and yes, temporary weather protection is a real line item. The existing electrical panel almost always needs upgrading. And the staircase? It eats 80–100 square feet of your existing main floor. None of this makes second storeys a bad idea. In neighbourhoods like Auguston, where lots are expensive and views reward height, they can be the smartest money you spend. But go in with eyes open.
What Is Included in “Per Square Foot” (and What Isn’t)
Per-square-foot figures are useful for planning and dangerous for budgeting if you don’t know what they contain. Here is the honest breakdown:
Usually included:
– Design and architectural drawings ($5,000–$15,000)
– Structural engineering ($3,000–$8,000)
– Building permit fees (based on construction value — Abbotsford charges per $1,000; see our permit guide)
– Development Cost Charges (DCCs) — the city levies these on new floor area, so confirm the current schedule with the city before budgeting
– Excavation, foundation, and drainage
– Framing, roofing, windows, and exterior finishing to match
– Insulation, drywall, flooring, and paint
– Electrical, plumbing, and HVAC rough-in and finish
Often NOT included:
– Premium finishes beyond builder-grade (custom millwork, stone, designer tile)
– Full bathroom or kitchen fit-out (budget separately)
– Landscaping, fencing, and driveway repair after construction
– Temporary accommodation if you need to move out during the heavy phases
– Furniture and window coverings for the new space
Always ask a contractor for an itemized quote. Not just a per-square-foot number. Two quotes at “$350 per foot” can differ by $40,000 — purely in what they actually include.
Permits and Timelines: What to Expect
A home addition is a full building permit project in Abbotsford. Drawings. Engineering. Zoning review for setbacks and lot coverage. Staged inspections, too. Our Abbotsford building permit guide covers the process in detail.
On timelines, be realistic:
| Phase | Typical duration |
|---|---|
| Design, engineering, and permits | 3–6 months |
| Bump-out construction | 2–4 months |
| Full single-storey addition | 4–7 months |
| Second-storey addition | 6–10 months |
The design-and-permit phase is where most homeowners underestimate. Badly. Zoning setbacks in established neighbourhoods can force redesigns. And the city’s review queue? It moves at its own pace. Start the paperwork long before you want hammers swinging — ideally 6 months ahead.
Addition vs Moving: The Abbotsford Math
This is the real question, so let’s do it honestly. In Abbotsford’s market, moving costs you roughly: 5–7% of your home’s sale price in realtor commissions and closing costs, plus land transfer tax on the new place, plus moving costs, plus the inevitable “new house needs” spending. On a $1,000,000 sale and $1,200,000 purchase, that friction alone can exceed $100,000 — before you spend a dollar on the bigger house itself.
An addition keeps you in the neighbourhood you chose, the school catchment your kids are in, and the mortgage rate you already have. It makes the most sense when:
- You love your lot and location but have outgrown the floor plan
- The addition solves a specific, long-term need (not a maybe-someday want)
- Your home’s value supports the investment — check what renovated homes sell for on your street first (our guide on value-adding renovations helps here)
Moving makes more sense when the lot itself is the problem (too small, wrong area), when the addition would over-improve the home for the neighbourhood, or when the disruption of 6–10 months of construction outweighs the financial case. There is no shame in either answer — but do the friction math before you decide.
Frequently Asked Questions
Do I need a permit for a home addition in Abbotsford?
Yes — all home additions require a building permit from the City of Abbotsford. Architectural drawings? Yes. Structural engineering? Yes. Zoning compliance for setbacks, height, and lot coverage? Also yes. Start with our Abbotsford building permit guide for the full process.
How much does a 20×20 addition cost in Abbotsford?
A 400-square-foot single-storey addition typically costs $100,000–$180,000 in 2026 — that is $250–$450 per square foot. What does it cover? Structure. Basic finishes. Rough-in for electrical and plumbing. A full bathroom or kitchen inside the addition adds $15,000–$30,000+ on top.
Is it cheaper to build up or out?
Building out (single storey) usually comes in cheaper per square foot. Second storeys skip the foundation work, true. But they add structural reinforcement. They add roof removal. They add a staircase. Typically $300–$500 per foot, versus $250–$450 for ground-level. Building out costs you yard. Building up costs you money — and disruption.
Will an addition increase my property taxes?
Yes, in most cases. BC Assessment reassesses based on the improved property, and a significant addition will raise your assessed value. The increase is proportional. It is not a penalty. It is just the tax system recognizing you now own a bigger house. Factor it into your long-term math anyway.
Can I live in the house during an addition?
Usually yes for ground-level additions, often not comfortably for second storeys. A bump-out or rear addition can be sealed off from the work zone. A second storey means months with partial roof removal, dust, and noise directly overhead — many families temporarily relocate for the heaviest 2–3 months.
How do I know if my foundation can support a second storey?
A structural engineer has to answer that — there is no visual shortcut. The engineer will review the existing foundation’s size. Its depth. Its condition. Test pits may be required. And in parts of Abbotsford with clay soils or high water tables? Underpinning or reinforcement is common. Budget $3,000–$8,000 for the engineering assessment and design.
Thinking About Adding Space? Get the Scope Right First
The difference between a $120,000 addition you love and a $200,000 addition you regret? Almost always the planning. The drawings. The engineering. The honest quote. The permit strategy. Get those right, and the construction is the easy part.
If you are weighing an addition, a major renovation, or the move-versus-build decision in Abbotsford or anywhere in the Fraser Valley, browse our renovation services to see how we scope large structural projects, or read our guide to basement suite ROI if extra income space is part of your thinking.