
Abbotsford’s older neighbourhoods are full of small bathrooms. The 1970s rancher in Clearbrook with a 5×8 main bath. The Matsqui farmhouse where the “ensuite” is barely bigger than a closet. The townhouse powder room where the door nearly hits the toilet.
Here’s the thing most homeowners get wrong about small bathrooms: they assume the answer is making everything smaller. A tiny vanity, a tiny mirror, tiny tiles. All that does is emphasize how small the room is. The real tricks work the opposite way — fewer, larger elements, continuous sightlines, and ruthless editing of what’s actually in the room.
These 12 ideas come from what actually works in small Fraser Valley bathrooms, with honest cost notes throughout.
1. Keep the Layout (Moving Plumbing Is Where Money Dies)
Relocating the toilet or shower — that’s the fastest way to blow a small-bathroom budget. Every drain you move means opening floors, reworking plumbing, and often dealing with joist direction you can’t change. In a 40-square-foot bathroom, keeping the toilet, sink, and shower where they are can save $3,000–$8,000 in plumbing labour alone.
Work within the footprint instead. Keep the plumbing where it is. Replace everything visible — tile, vanity, toilet, fixtures, lighting. You get 90% of the transformation, for a fraction of what a full reconfiguration costs.
2. Go Wall-Hung: Vanity and Toilet
Anything that touches the floor shrinks the room. Visually, at least. Wall-hung vanities float above the floor instead. Your eye reads continuous flooring underneath — and the room instantly feels larger. Cleaning gets easier too. And you can tuck a small stool or a basket beneath.
Wall-hung toilets take it further. The tank hides inside the wall. The bowl floats. Underneath, the floor is completely clear. They cost more — the in-wall carrier system adds $800–$1,500 to the install — but in a truly tiny bathroom, the visual payoff is enormous.
3. Use Large-Format Tile (Yes, Really)
It feels counterintuitive. But small tiles make small bathrooms feel smaller. Every grout line is a visual interruption. Cover a 5×8 bathroom in 2-inch mosaics and it looks busy. Cramped. Large-format tiles — 12×24 or 24×24 — flip that: fewer grout lines, calmer surfaces, and a floor that reads as one continuous plane.
Run the same floor tile straight into the shower — with proper slope — and carry it up the walls too. No material transitions. None of those visual “stops” that chop a small room into pieces.
4. Glass, Not Curtains or Frosted Doors
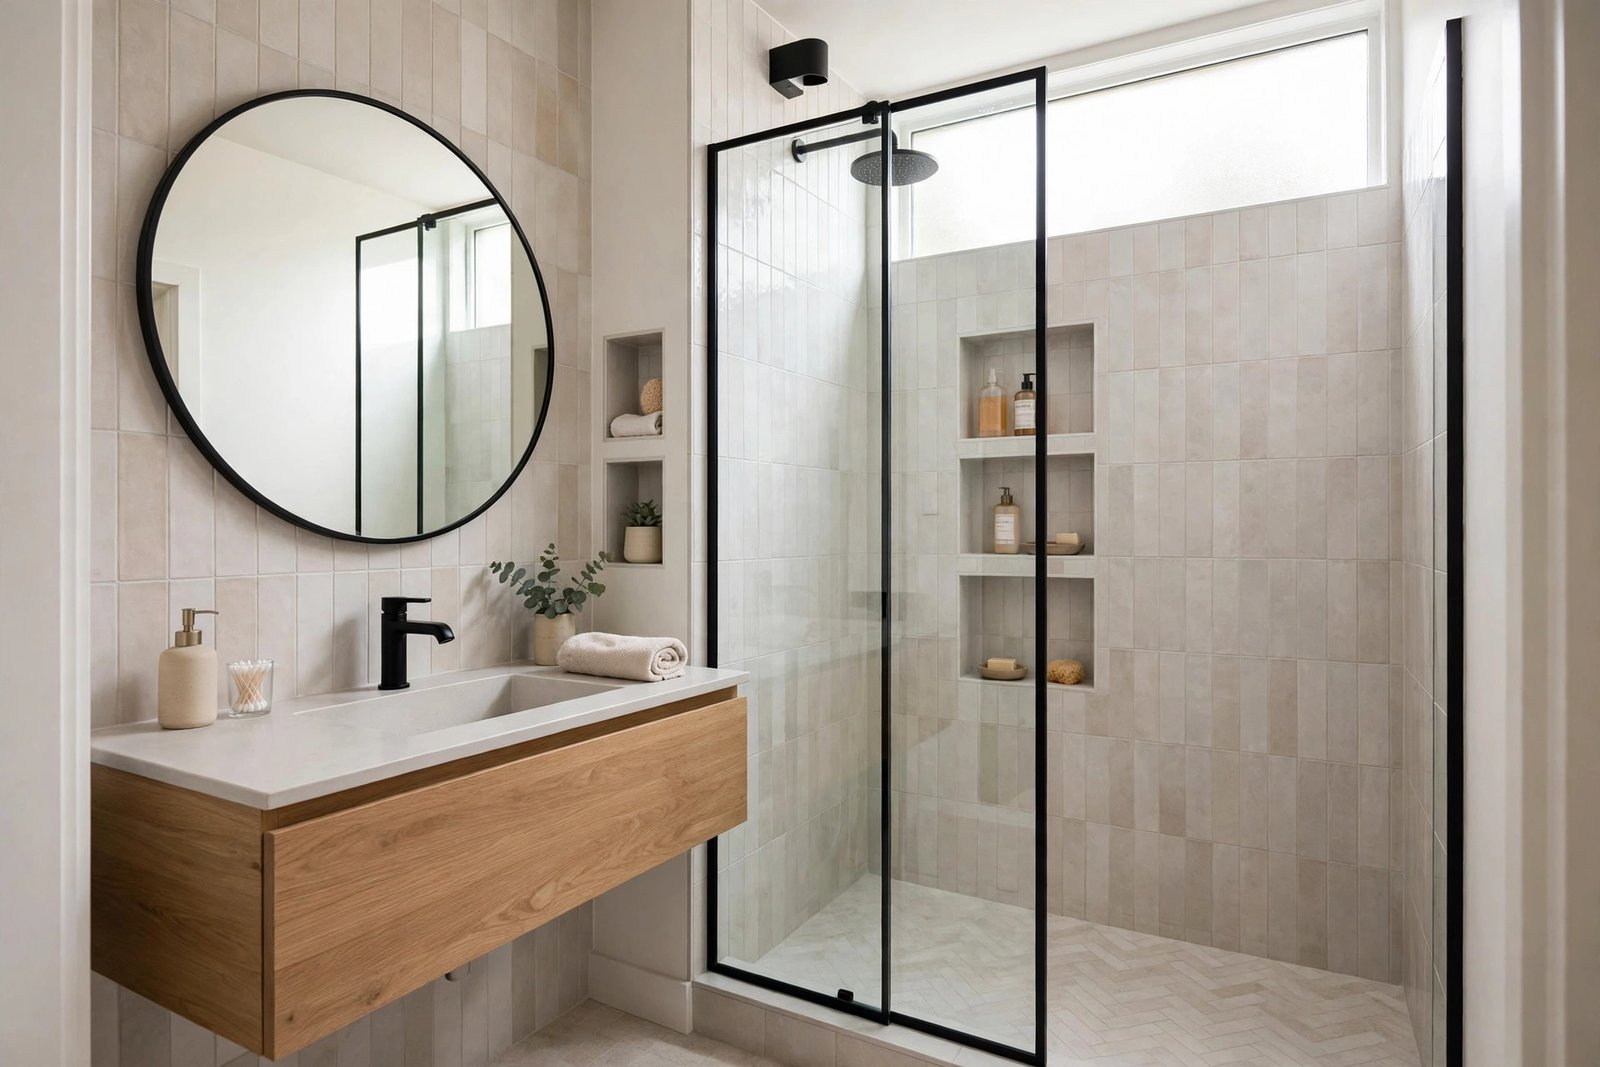
A shower curtain cuts the bathroom in half. Visually, anyway. An opaque door does the same. Frameless or semi-frameless glass doesn’t — your eye travels the full depth of the room. It’s the single biggest perceptual trick in small bathrooms.
Cost note: frameless glass runs $1,500–$3,500 installed for a typical shower. One of the pricier line items in a small bath. Arguably the highest visual impact per dollar, though. Budget tight? A fixed glass panel — no door, just a splash guard — costs less and gets you most of the effect.
5. Mirror Like You Mean It
A small mirror over a small vanity in a small bathroom? Missed opportunity. Go big instead. Span the full width of the vanity wall. Go wall-to-wall if you can. Mirrors double the perceived space — they reflect light, they reflect depth. And in a windowless interior bathroom, they’re doing the work natural light would do.
Frameless mirrors read larger than framed ones. Want storage too? A mirrored medicine cabinet, recessed into the wall, gives you both. Just make sure it’s actually recessed — not surface-mounted and protruding into the room.
6. Light It Like a Bigger Room
Small bathrooms are chronically under-lit — one dim ceiling fixture, casting shadows exactly where you need to see. So layer the light:
- Overhead: a bright, even ceiling light (no single sad bulb)
- Vanity: sconces or a light bar at face height. Both sides of the mirror if you can manage it. That’s what kills the under-chin shadows overhead-only lighting creates
- Shower: a recessed waterproof light in the shower itself. Step into a dark shower box and it feels cramped. It’s genuinely less safe, too
Light colours on walls and ceiling multiply whatever light you have — every bit of it. This isn’t the room for dramatic dark tile — save that for a powder room where mood matters more than function.
7. Steal Storage From the Walls
A small bathroom can’t spare floor space for storage furniture, so storage has to live in the walls:
- Recessed niches in the shower wall for shampoo — no more wire caddies hanging off the showerhead
- Recessed medicine cabinet instead of a surface-mounted mirror
- Tall, narrow linen cabinet recessed between studs if the wall allows
- Over-toilet shelving — the airspace above the toilet is free real estate
Every item that lives inside a wall — or above eye level — is an item not cluttering the limited surfaces. And clutter? Clutter is what makes small bathrooms feel chaotic rather than cosy.
8. Choose a Corner or Neo-Angle Shower
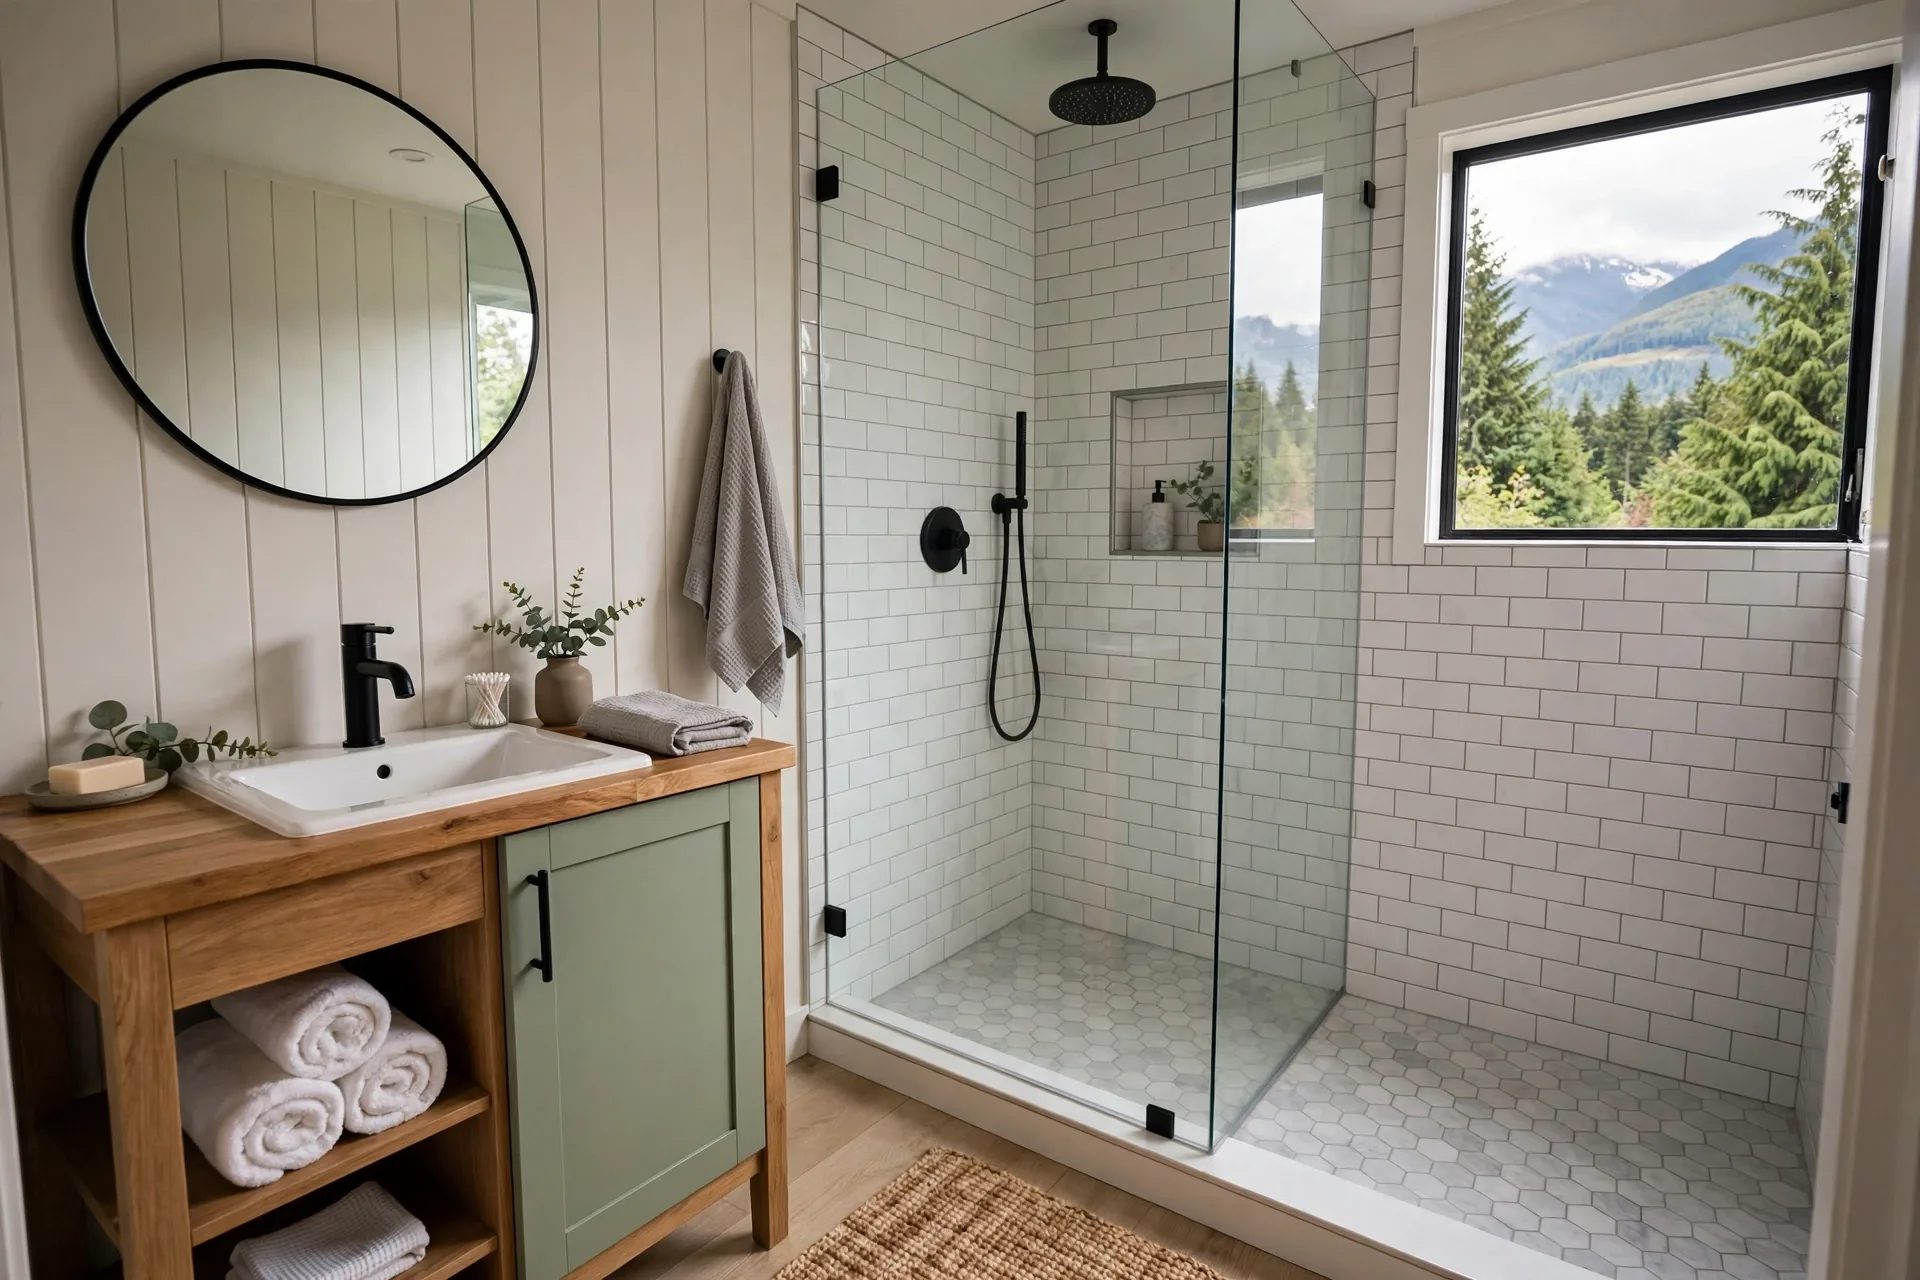
Too small for a standard rectangular shower? A corner shower or neo-angle (diagonal-front) unit reclaims dead corner space. A 36×36 corner shower fits where a 60-inch tub-shower never could. And the angled entry feels more generous than the dimensions suggest.
If you’re replacing a tub you never use, this swap alone can transform the room — you gain floor space and lose the visual bulk of the tub apron. Just check the resale math first if it’s the home’s only tub. Our shower vs bathtub analysis covers when the trade makes sense.
9. Pick One Statement, Keep Everything Else Quiet
Visual noise gets punished in small rooms. The design rule: one focal point, everything else calm. A beautiful patterned floor tile with plain white walls. A striking vanity with quiet everything-else. A bold paint colour with simple fixtures.
What doesn’t work: patterned floor AND patterned shower tile AND a coloured vanity AND busy wallpaper. In 40 square feet, that’s not eclectic — it’s exhausting. Edit ruthlessly. The restraint is what makes the one statement piece sing.
10. Pocket Doors and Smart Entry
A standard swinging door needs about 9 square feet of clearance arc. In a 40-square-foot bathroom, that’s nearly a quarter of the room — rendered unusable. A pocket door slides into the wall instead. The space comes back.
Pocket doors cost more to install — $1,000–$2,500 including framing work, and more if the wall is load-bearing or full of plumbing. Plan them during a full renovation, not as an add-on later. The cheaper alternative costs nothing at all: check which way the door swings. A door that opens against the vanity instead of the toilet can make the room feel meaningfully larger. For zero dollars.
11. Colour and Continuity Tricks
- Same colour, walls and ceiling. Eliminating the contrast line where wall meets ceiling makes the ceiling feel higher.
- Vertical stack tile. Running rectangular tile vertically draws the eye up and adds perceived height.
- Continuous flooring. The same floor running from the hallway straight through the bathroom (no threshold strip, no material change) extends the sightline beyond the room.
- Floating shelves over the toilet in the same finish as the vanity — coordinated, not cluttered.
None of these cost extra. They’re decisions, not upgrades — which is why they’re the highest-ROI moves on this list.
12. Don’t Forget Ventilation
Small bathrooms steam up fast. Trap that moisture in a small space and you’ll have mould on the ceiling within months. And an undersized bath fan? Or a disconnected one? One of the most common deficiencies in older Abbotsford homes.
Size the fan properly: roughly 1 CFM per square foot of bathroom, minimum 50 CFM. Vent it outside. Not into the attic — that just relocates the moisture problem. Put it on a humidistat or a timer switch, too, so it actually runs long enough. A good fan costs $200–$500 installed. It protects every dollar you spend on the pretty finishes.
What Small Bathroom Renovations Cost in Abbotsford
Small doesn’t mean cheap. The plumbing costs roughly the same. Electrical too. Waterproofing too — whether the room is 40 or 80 square feet. As 2026 planning ranges for the Abbotsford area:
| Project scope | Typical range |
|---|---|
| Powder room refresh (fixtures, paint, lighting, no layout change) | $8,000–$15,000 |
| Small 3-piece bath, plumbing stays put | $15,000–$25,000 |
| Small bath with layout changes (moving toilet/shower) | $25,000–$35,000 |
| Small ensuite with heated floor + frameless glass | $30,000–$45,000 |
The layout-change premium is real. Move a toilet or a shower drain in a small bathroom and you can add $3,000–$8,000 in plumbing labour alone. That’s why idea #1 — keep the layout — is also the best budget advice on this list.
For a full breakdown of where the money goes, see our bathroom renovation cost guide. Wondering how long you’ll be without a bathroom? Our renovation timeline guide maps out realistic schedules. Small baths typically run 2–3 weeks of construction.
All figures are 2026 planning ranges for Abbotsford/Metro Vancouver. Not quotes. And small bathrooms concentrate the expensive trades — plumbing, electrical, tile — into fewer square feet. That’s why per-square-foot costs run higher than in large baths.
Frequently Asked Questions
What’s the cheapest way to make a small bathroom feel bigger?
Paint, mirror, and declutter — in that order. Light paint. The largest mirror that fits. Everything off the counters that doesn’t need to be there. Under $500, and the room transforms. The expensive tricks — glass shower, wall-hung fixtures — come later. The free ones come first.
Should I remove the tub in a small bathroom?
If you never use it and it’s not the home’s only tub, yes. Swap an unused tub for a shower and you typically free up floor space. The room modernizes too. But if it’s the only bathtub in the house, think about resale first. Families with small children specifically search for tubs. When in doubt, keep one tub somewhere in the home.
What tile size is best for a small bathroom floor?
Larger than you’d expect — 12×24 is the sweet spot for most small baths. Big tiles mean fewer grout lines. A calmer floor. A more expansive one. Pair them with a matching wall tile, run floor-to-ceiling in the shower, and the room reads as one continuous surface. Not a patchwork.
How do I add storage to a bathroom with no wall space?
Go vertical and go recessed. A tall narrow cabinet over the toilet, a recessed niche in the shower, a medicine cabinet sunk into the wall — these add real storage without stealing floor area. The stud cavities in your walls are 3.5 inches of free storage depth waiting to be used.
Can I put a washer and dryer in a small bathroom?
It’s done often in Abbotsford’s older homes, but plan it properly. A stacked washer-dryer needs the full set: proper drain, water supply, venting, electrical. Plus a pan with a drain underneath, in case of leaks. It eats about 9 square feet of floor. In a truly tiny bath? The better answer is often moving the laundry instead — a hallway closet, a garage nook — during the renovation.
How long does a small bathroom renovation take?
Typically 2–3 weeks of construction for a straightforward small bath with no layout changes — slightly less than a large bathroom because there’s simply less tile and fewer fixtures. Add time for permits if plumbing or electrical is being altered, and add a week if you’re doing the work in stages around daily life.
Your Small Bathroom’s Best Asset Is Restraint
The temptation with a small bathroom is to fill it. Features. Patterns. Storage furniture. Resist it. The best small bathrooms are the edited ones — fewer elements, larger scale, cleaner sightlines, and one confident design choice instead of five competing ones.
Planning a bathroom project of any size? Browse our bathroom renovation services to see how we approach tight spaces. Small bathrooms are where good design matters most. There’s nowhere to hide the mistakes.
Cost figures in this article are 2026 planning ranges for Abbotsford/Metro Vancouver based on published contractor data, not quotes. Every bathroom’s plumbing, electrical, and structural starting point is different.