
Search for backyard homes in the Fraser Valley and you will run into three different names for what looks like the same small house: laneway house, garden suite and coach house. They are not interchangeable — at least not in Abbotsford. The name matters because each label belongs to a different city’s bylaw, and Abbotsford’s Zoning Bylaw uses its own terms with its own rules. If you design a “laneway house” for an Abbotsford lot, you may be planning something the city’s bylaw does not recognize at all. Here is what each term actually means, which ones exist in Abbotsford, and the rules that decide what you can build.
The short version: in Abbotsford, the official term for a detached backyard home is a garden suite — one per lot, capped at 15% of your lot area or 100 m², whichever is less, with no basement allowed. A coach house in Abbotsford is a unit tied to a detached garage (think living space above a garage), and your lot can have a garden suite or a coach house, never both. “Laneway home” is the City of Vancouver’s term and requires a back lane — Abbotsford’s bylaw does not use the label.
1. The Three Terms at a Glance
| Term | Where the term is used | Lane access needed? | Size cap | Basement allowed? | Permit path |
|---|---|---|---|---|---|
| Garden suite | City of Abbotsford (official term) | No | 15% of lot area or 100 m², whichever is less | No | Building permit under Abbotsford Zoning Bylaw No. 2400-2014 |
| Coach house | City of Abbotsford | No | Set by the bylaw’s coach house rules for the zone | Part of a garage building, not a standalone house | Building permit; garage-based unit |
| Laneway home | City of Vancouver | Yes — a rear lane is the whole point | Set by Vancouver’s own bylaw | Varies under Vancouver’s rules | Vancouver permit process only |
The practical takeaway: if your property is in Abbotsford, plan around the words garden suite and coach house. Every drawing, permit application and conversation with city staff will go smoother if you use the terms the bylaw uses.
2. Garden Suite: Abbotsford’s Backyard Home
A garden suite is a detached accessory dwelling unit — a small, self-contained home built on the same lot as your main house, usually in the back yard. Under the SSMUH (small-scale multi-unit housing) sections of Abbotsford’s Zoning Bylaw No. 2400-2014, the key rules are:
- One per lot, maximum. A lot can have a single garden suite — you cannot stack two small units in the yard.
- Size cap: 15% of lot area or 100 m², whichever is less. On a 600 m² lot, 15% works out to 90 m², so 90 m² is your cap. On a big rural lot, the 100 m² ceiling takes over instead. Do this math before you sketch a floor plan.
- It cannot sit in front of the house. A garden suite must not be located between the principal building and the front lot line — it belongs beside or behind the main home, not in the front yard.
- No basement. A garden suite cannot include a basement level. The unit is what’s above grade, which is another reason the size cap matters so much.
- A certified manufactured home can count. A manufactured home certified to CSA A277 or Z240 standards may serve as a garden suite, which opens a faster, factory-built route for some lots.
A garden suite needs a building permit, servicing (water, sewer, power) and inspections like any new dwelling. For what the build itself typically costs, see our garden suite and coach house cost guide for Abbotsford — this article stays on the rules side of the fence.
3. Coach House: The Above-Garage Option
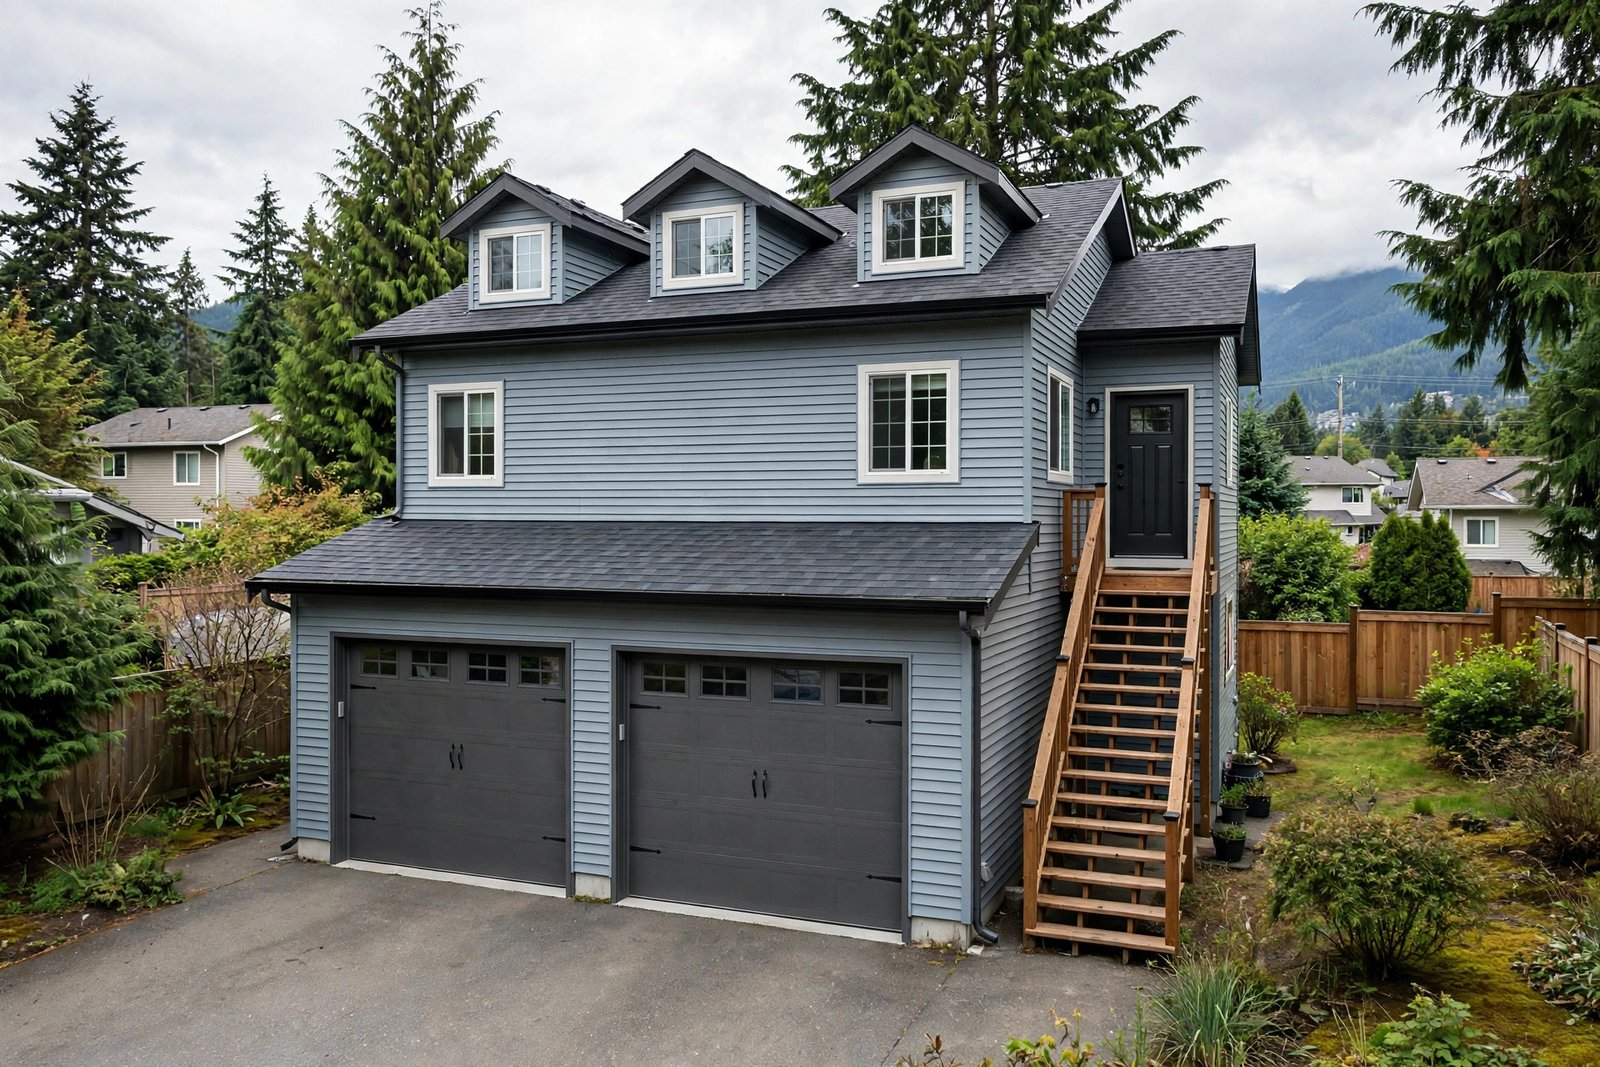
In Abbotsford, a coach house is a dwelling unit associated with a detached garage — most often the finished living space above the garage, though the unit and the garage are planned as one building. This is where the terminology trips people up, because some other BC cities use “coach house” for any detached backyard unit. In Abbotsford, the garage connection is the defining feature.
The rule that matters most: a lot cannot have both a garden suite and a coach house. Choosing one closes the door on the other, so the decision deserves some thought before you commit to drawings:
- Already have (or need) a detached garage? The coach house route folds housing into a building you were constructing anyway.
- Want a ground-level unit for a parent who should not be climbing stairs? A garden suite is usually the better fit, since above-garage living means stairs every day.
- Converting an existing garage into living space instead? That is a different project with its own permit rules — our garage conversion permit guide for BC walks through it.
4. Why “Laneway Home” Doesn’t Apply Here
The laneway home is Vancouver’s invention: a small house built at the rear of a lot, facing the back lane that serves the property. Lane access is not a detail — it is the entire concept. The home gets its entrance, services and often its parking from the lane.
Most Abbotsford lots have no rear lane at all, and Abbotsford’s bylaw does not offer a “laneway home” category. So when a designer, a prefab company or a well-meaning relative talks about building you a laneway house in Abbotsford, translate it: what you can actually permit is a garden suite (or a coach house, if a garage is involved). The buildings can look nearly identical — the difference is which bylaw you are building under, and only Abbotsford’s rules count on an Abbotsford lot.
5. Where Bill 44 (SSMUH) Fits In
BC’s Bill 44 pushed every larger municipality, Abbotsford included, toward small-scale multi-unit housing. In practice, provincial rules now require 3 to 4 units to be allowed on most single-detached and duplex lots in larger BC municipalities, and up to 6 units on larger lots near frequent transit. Abbotsford folded those requirements into its zoning bylaw — the SSMUH sections are where the garden suite rules above come from.
What this means for a homeowner: adding a garden suite is one of the cleanest ways to use the extra units the province now requires cities to allow. A typical Abbotsford lot might hold the main house, an in-house secondary suite and a garden suite — but the garden-suite-or-coach-house rule and the size caps still apply. Because municipal wording varies and bylaws get amended, confirm how the current rules apply to your specific lot and zone with the City of Abbotsford before you spend money on design. If you already have an unauthorized unit, our guide to legalizing an existing basement suite in Abbotsford covers that process.
6. Which One Fits Your Lot?
Work through it in this order:
- Do the size math first. Measure your lot, take 15%, and compare it to 100 m². The smaller number is your ceiling. If that ceiling cannot fit the unit you need, the project stops here.
- Garage or no garage? A planned detached garage points to a coach house. No garage, or a need for step-free living, points to a garden suite.
- Check the front-yard rule. Your unit cannot sit between the house and the front lot line, so walk the yard and confirm there is a workable spot beside or behind the home.
- Think about who lives there. Adult kids saving for a first home, parents downsizing, or a tenant — each argues for a different layout, and the no-basement rule means every square metre has to earn its place.
- Confirm with the city. A short conversation with Abbotsford planning staff, with your lot dimensions in hand, will save you from designing something the bylaw will not allow.
7. Frequently Asked Questions
Can I build a laneway house in Abbotsford? Not under that name. “Laneway home” is the City of Vancouver’s term for a small home facing a rear lane, and Abbotsford’s Zoning Bylaw does not use the category. The Abbotsford equivalent of the same idea is a garden suite — a detached accessory dwelling unit in your yard — or a coach house if the unit is tied to a detached garage.
How big can a garden suite be in Abbotsford? The floor area is capped at 15% of your lot area or 100 m², whichever is less. On a 600 m² lot, that works out to a maximum of about 90 m². The cap comes from the SSMUH sections of Abbotsford Zoning Bylaw No. 2400-2014.
Can a garden suite have a basement? No. Abbotsford’s rules do not allow a basement in a garden suite, and the suite also cannot be placed between the main house and the front lot line. Only one garden suite is permitted per lot.
Can I have both a garden suite and a coach house? No — a lot in Abbotsford can have one or the other, not both. A coach house is a dwelling unit associated with a detached garage, while a garden suite is a standalone detached unit. A CSA A277 or Z240 certified manufactured home may also be used as a garden suite.
How many homes does Bill 44 let me build on my Abbotsford lot? Provincial SSMUH rules require 3 to 4 units to be allowed on most single-detached and duplex lots in larger BC municipalities like Abbotsford, and up to 6 units on larger lots near frequent transit. How that total breaks down on your lot — main house, secondary suite, garden suite — depends on your zone, so confirm the details with the City of Abbotsford.
Planning a Garden Suite or Coach House in Abbotsford?
The name games end at the permit counter — what matters is a design that fits your lot, your zone and the bylaw’s size rules. If you want help sorting out which option your property can actually support, call us at (236) 613-0038 and we will talk through your lot, the size math and a realistic plan for the build — no pressure, just straight answers.